Tranquility Road

Where the Word meets the Experience

18014 Tranquility Rd, Purcellville, VA 20132
38+ acres | No HOA | 6 bedrooms | 7 full baths | 2 half baths | over 9,000 finished square feet
Offered at $3,500,000

Private Purcellville Estate Overlooking Winery

Luxury, Land, and the Beauty of Western Loudoun

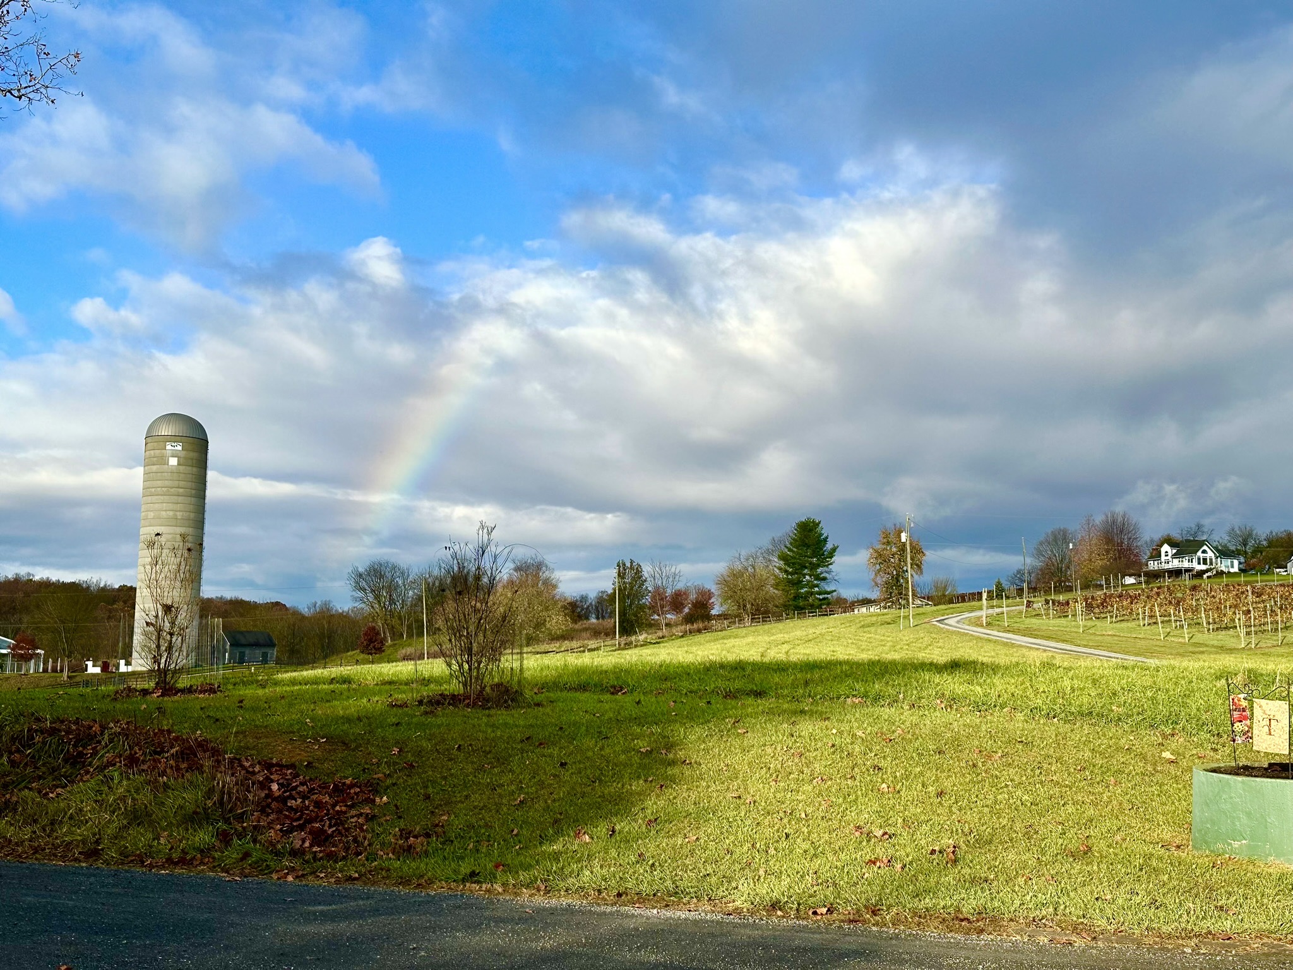
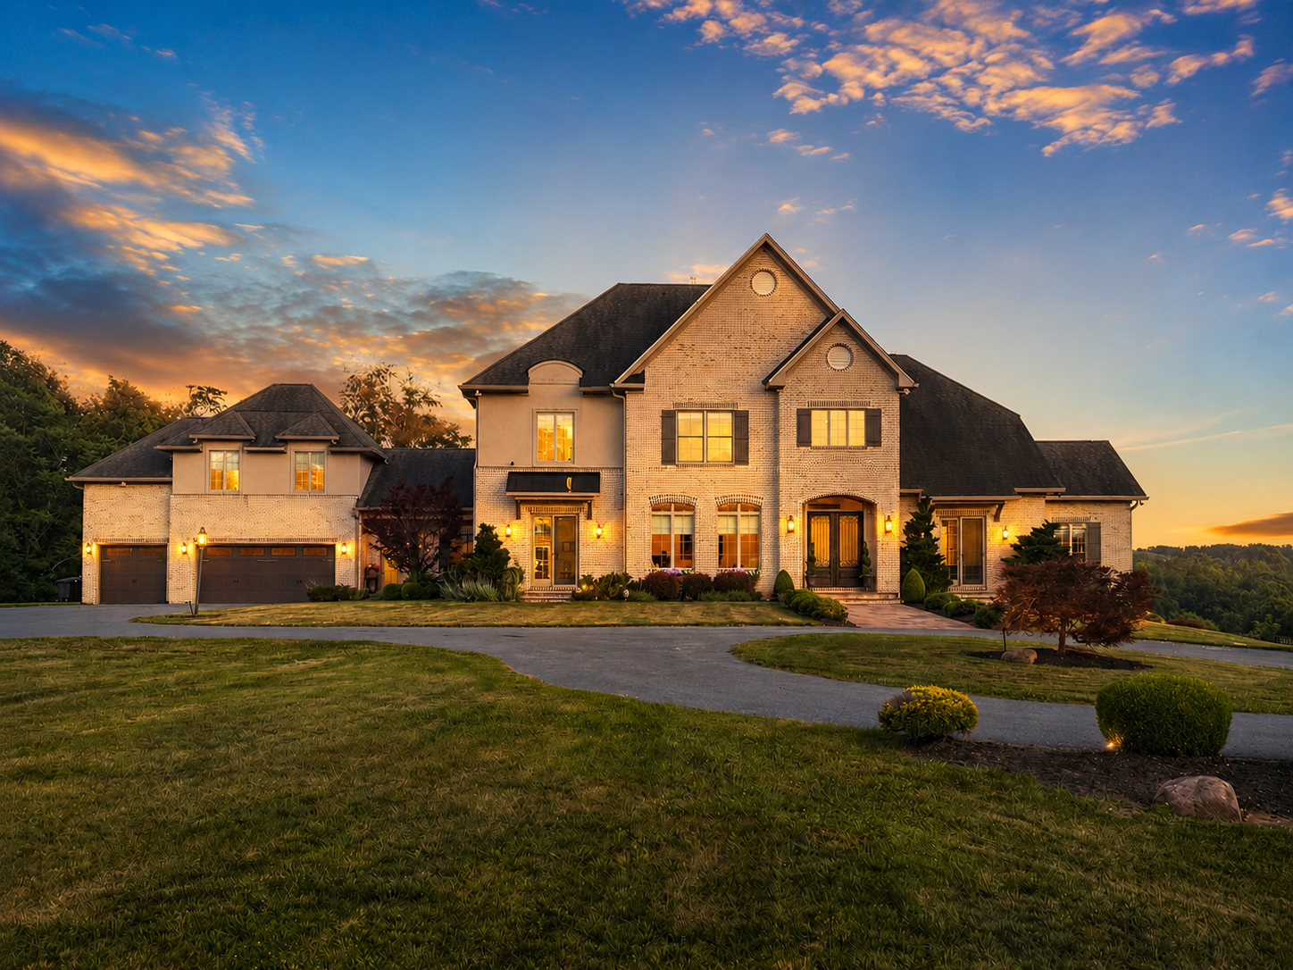
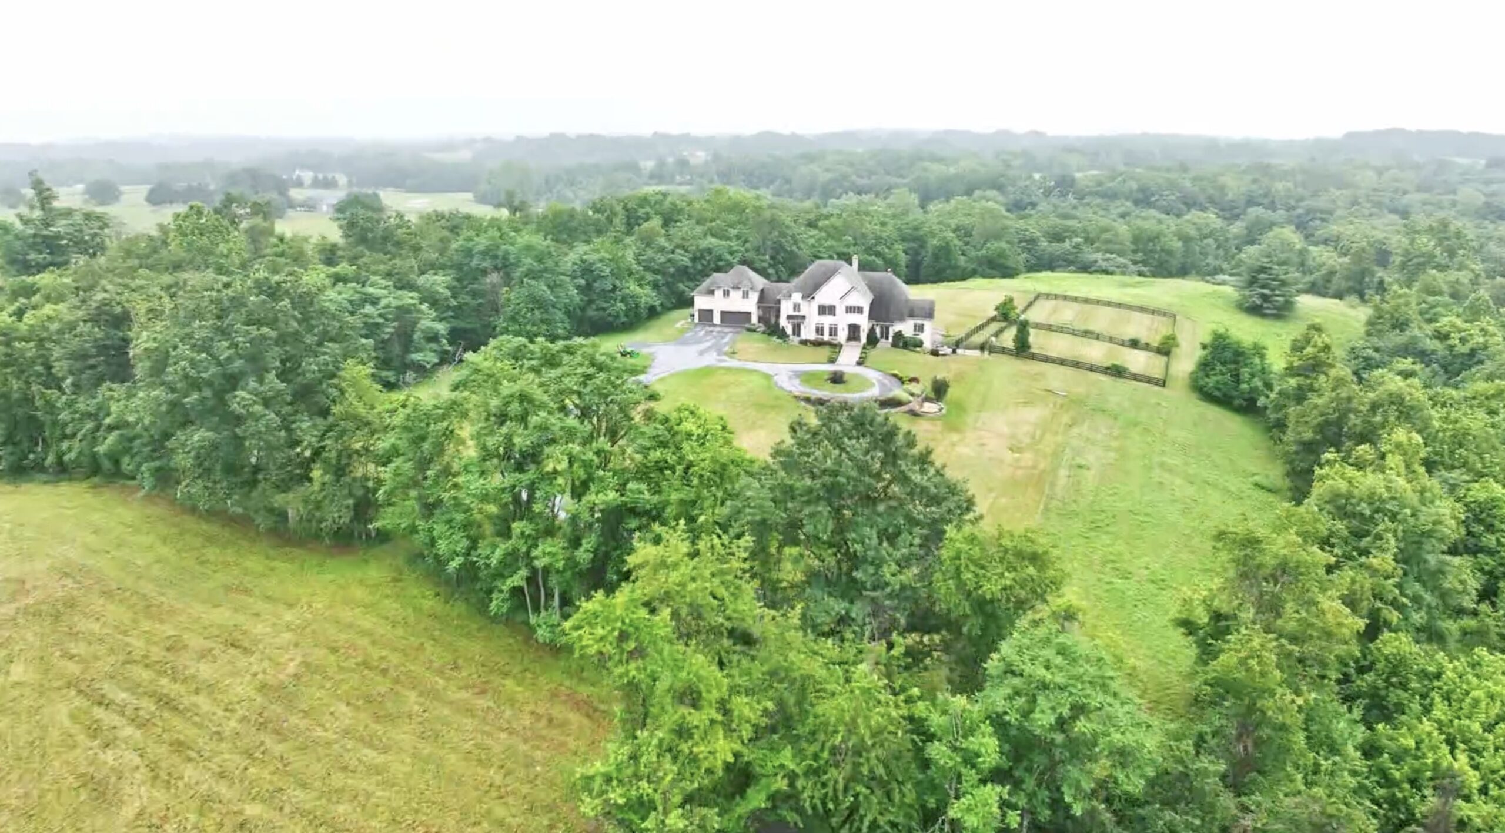
Tucked into more than 38 private acres in the heart of Loudoun Wine Country, this remarkable estate captures the rare combination of space, privacy, and convenience.

Surrounded by a mix of wooded landscape and open, grassy spaces, the property feels peaceful and secluded while just minutes from downtown Purcellville’s restaurants and shops.

The setting is every bit as special as the home itself. Here, sunset views stretch across the landscape, outdoor living feels effortless, and the natural beauty of Western Loudoun becomes part of daily life.

Crafted for Everyday Luxury

With more than 9,000 finished square feet across three finished levels, the home blends impressive scale with warm, refined rustic craftsmanship.

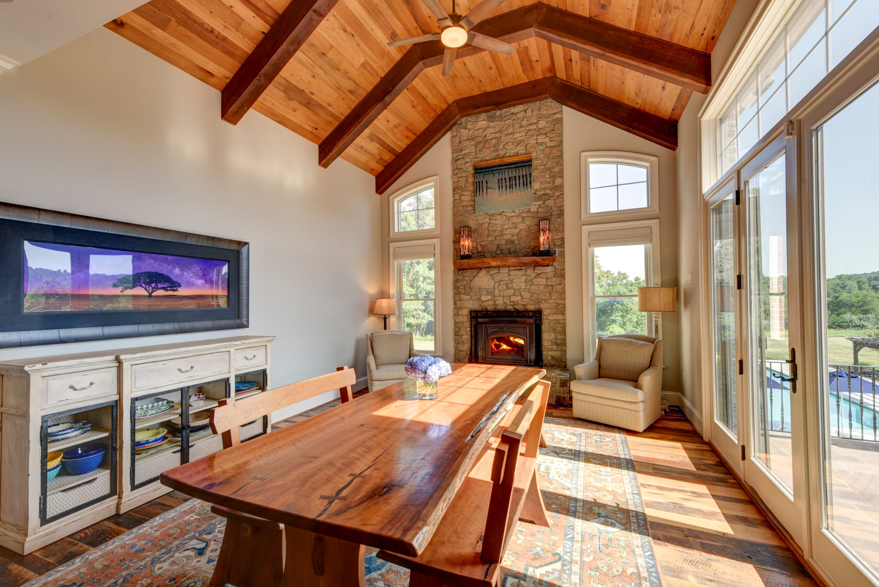
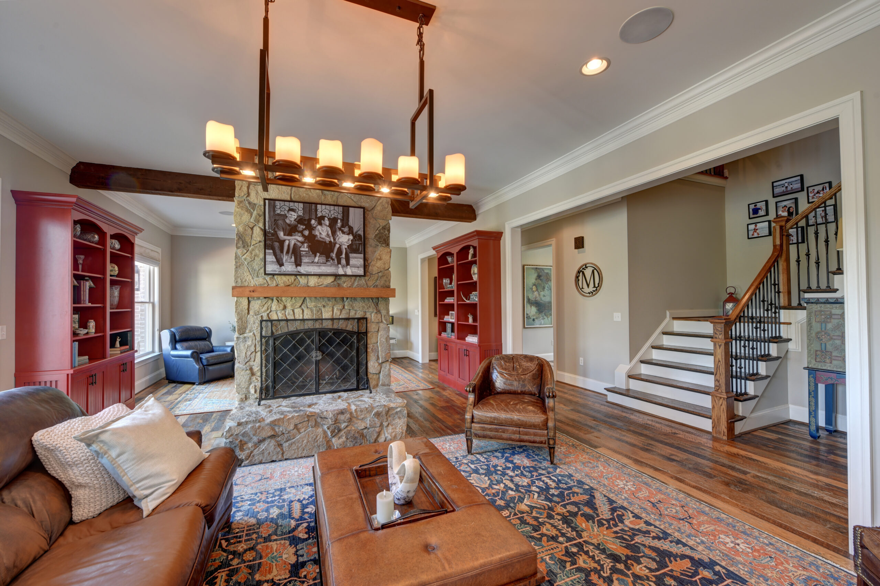
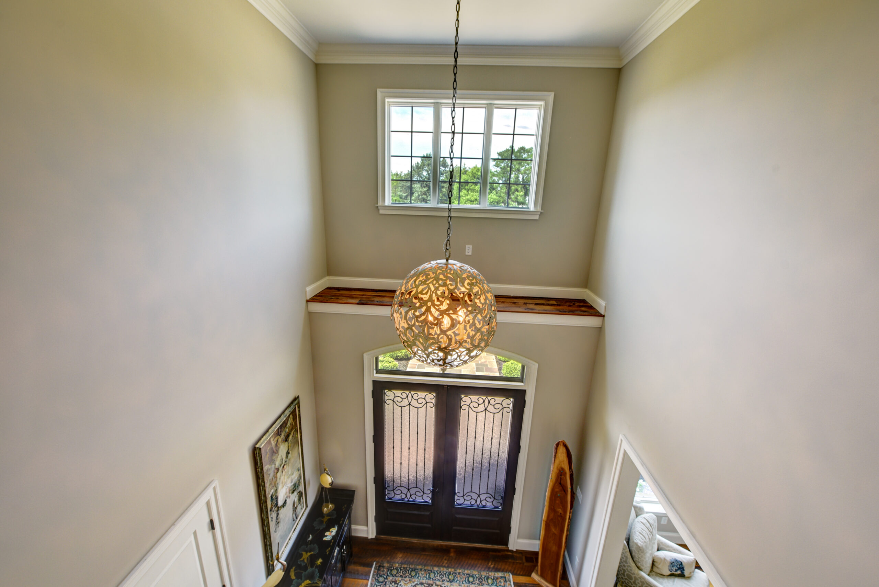
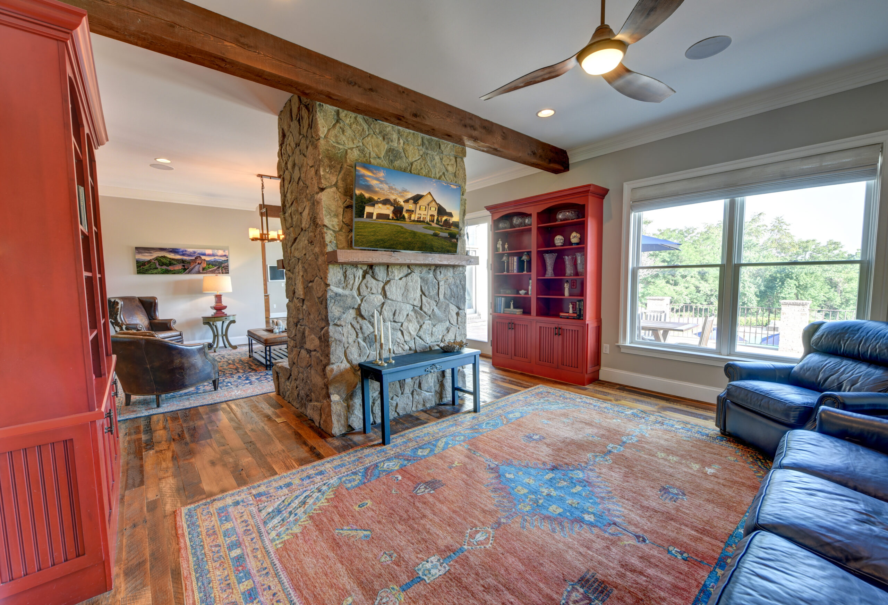
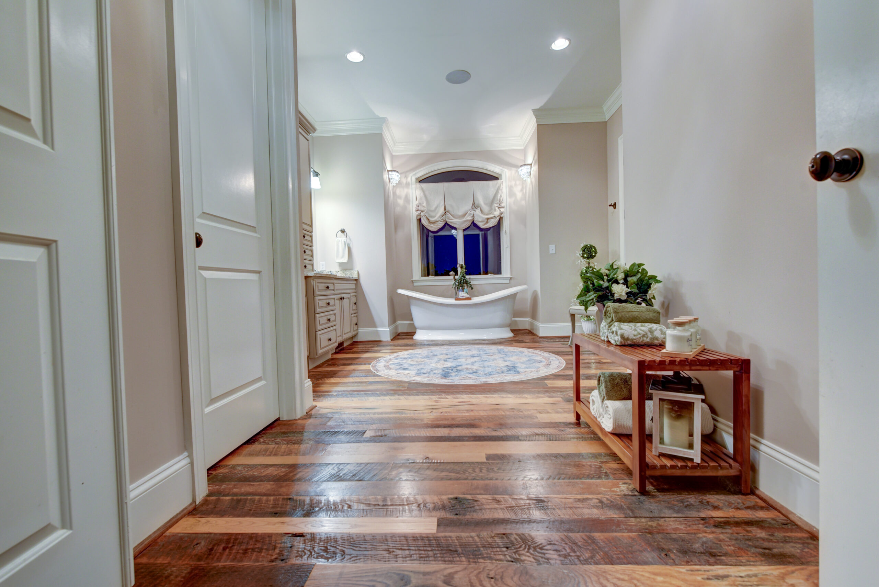
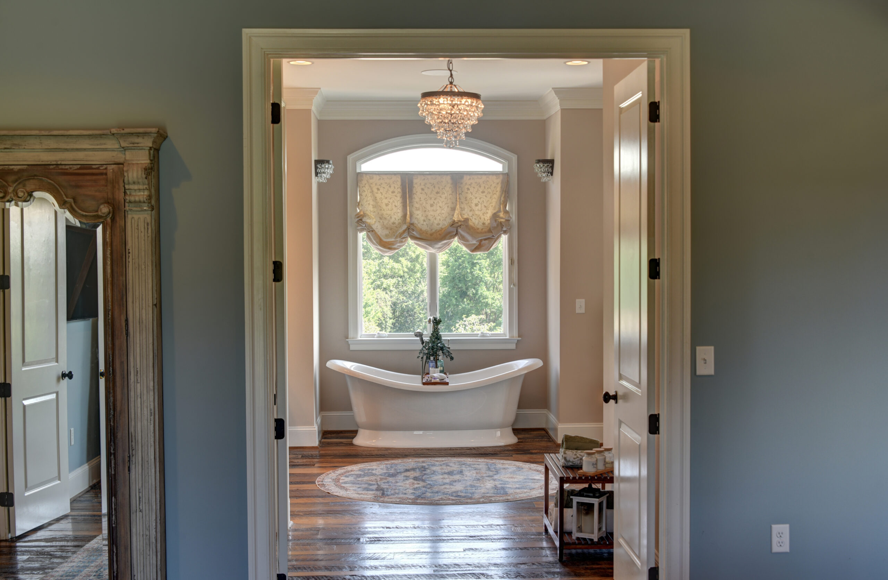
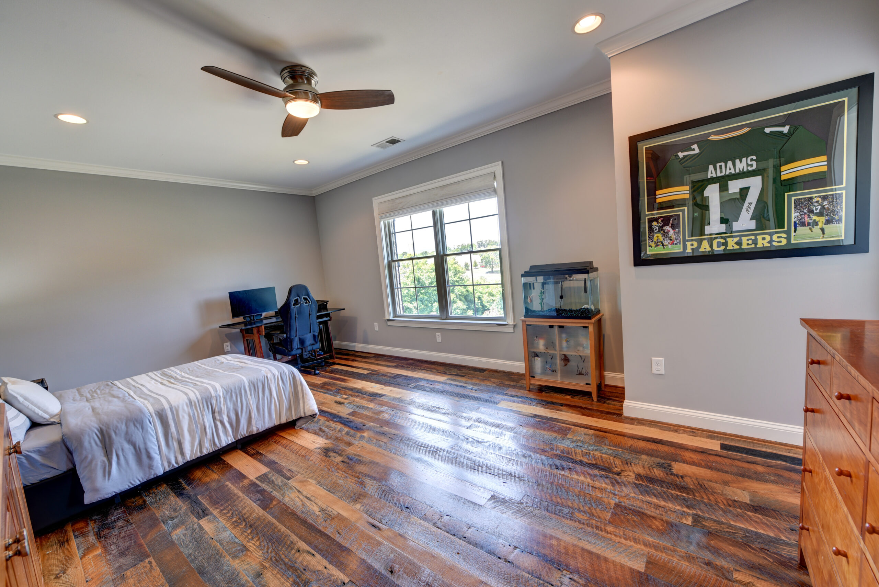
Reclaimed red oak hardwood flooring runs throughout the main and upper levels, while three floor-to-ceiling stone wood-burning fireplaces bring character, texture, and warmth to the living spaces.

Designed to feel grand without ever feeling formal, the home offers generous gathering spaces, beautiful natural light, and views from nearly every window.

Designed to Gather

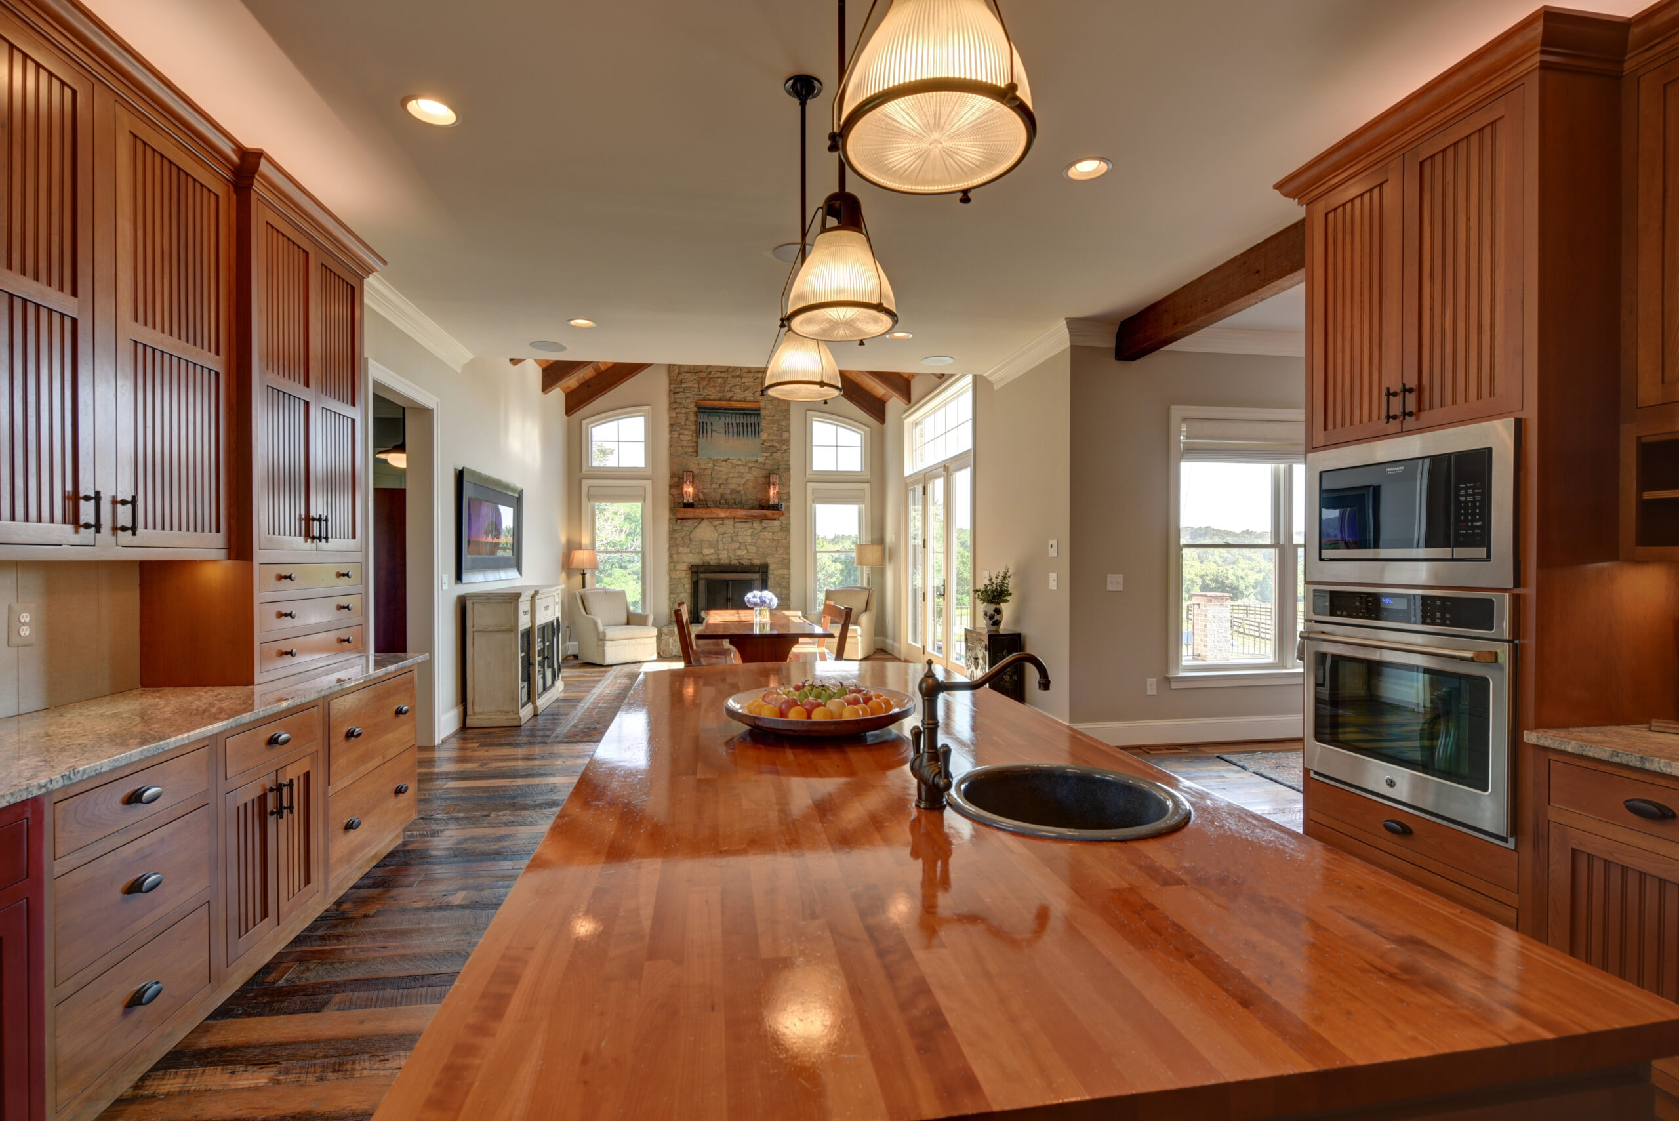
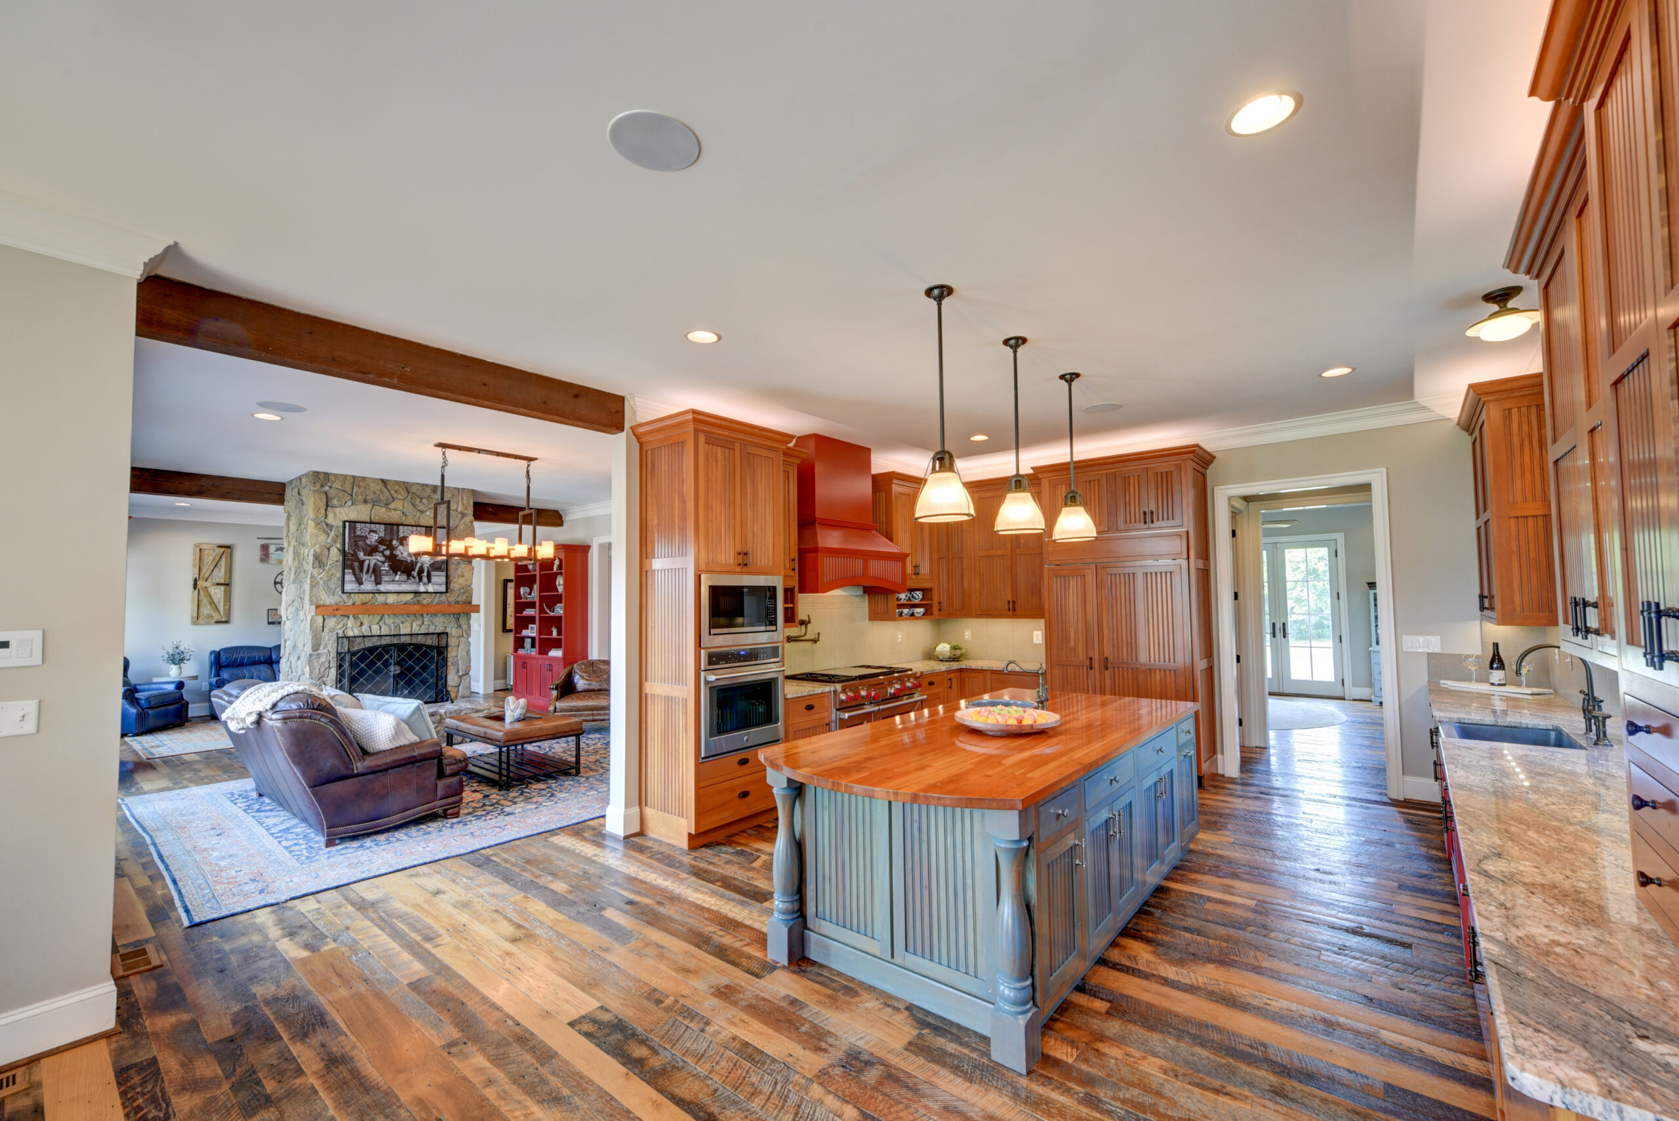
At the center of the home, the gourmet kitchen is beautifully equipped for both everyday use and effortless entertaining.

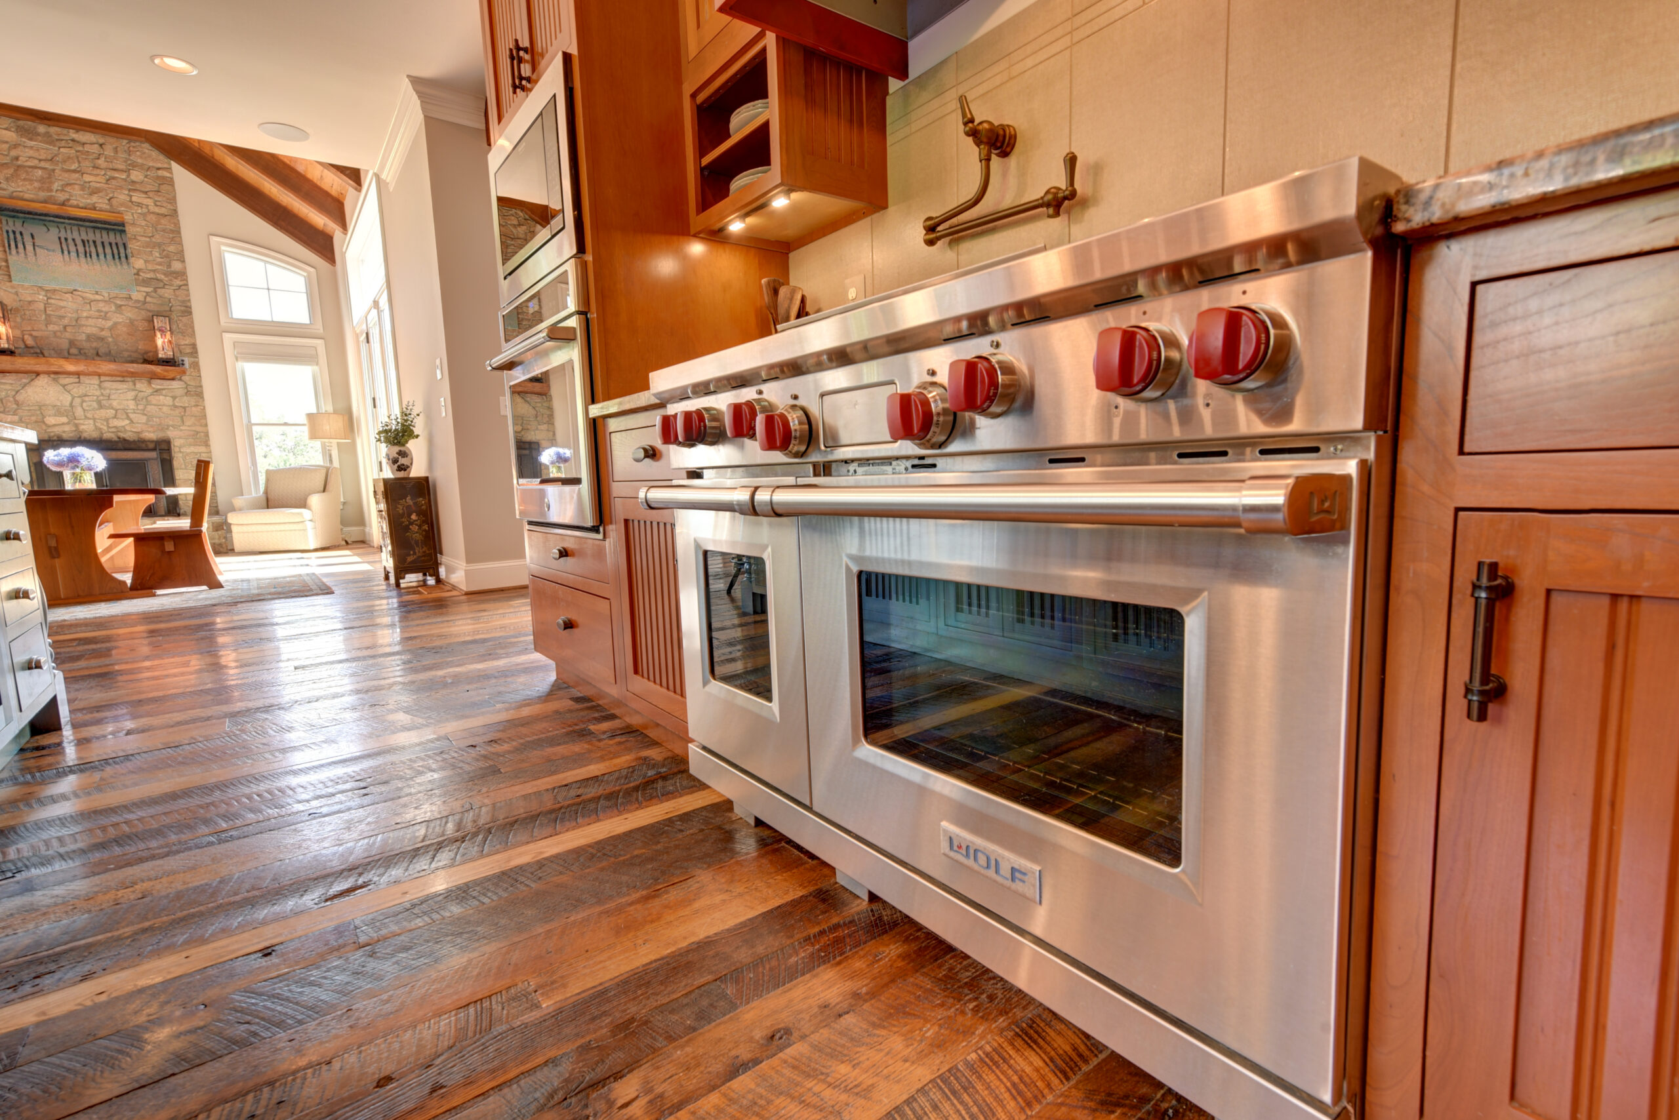
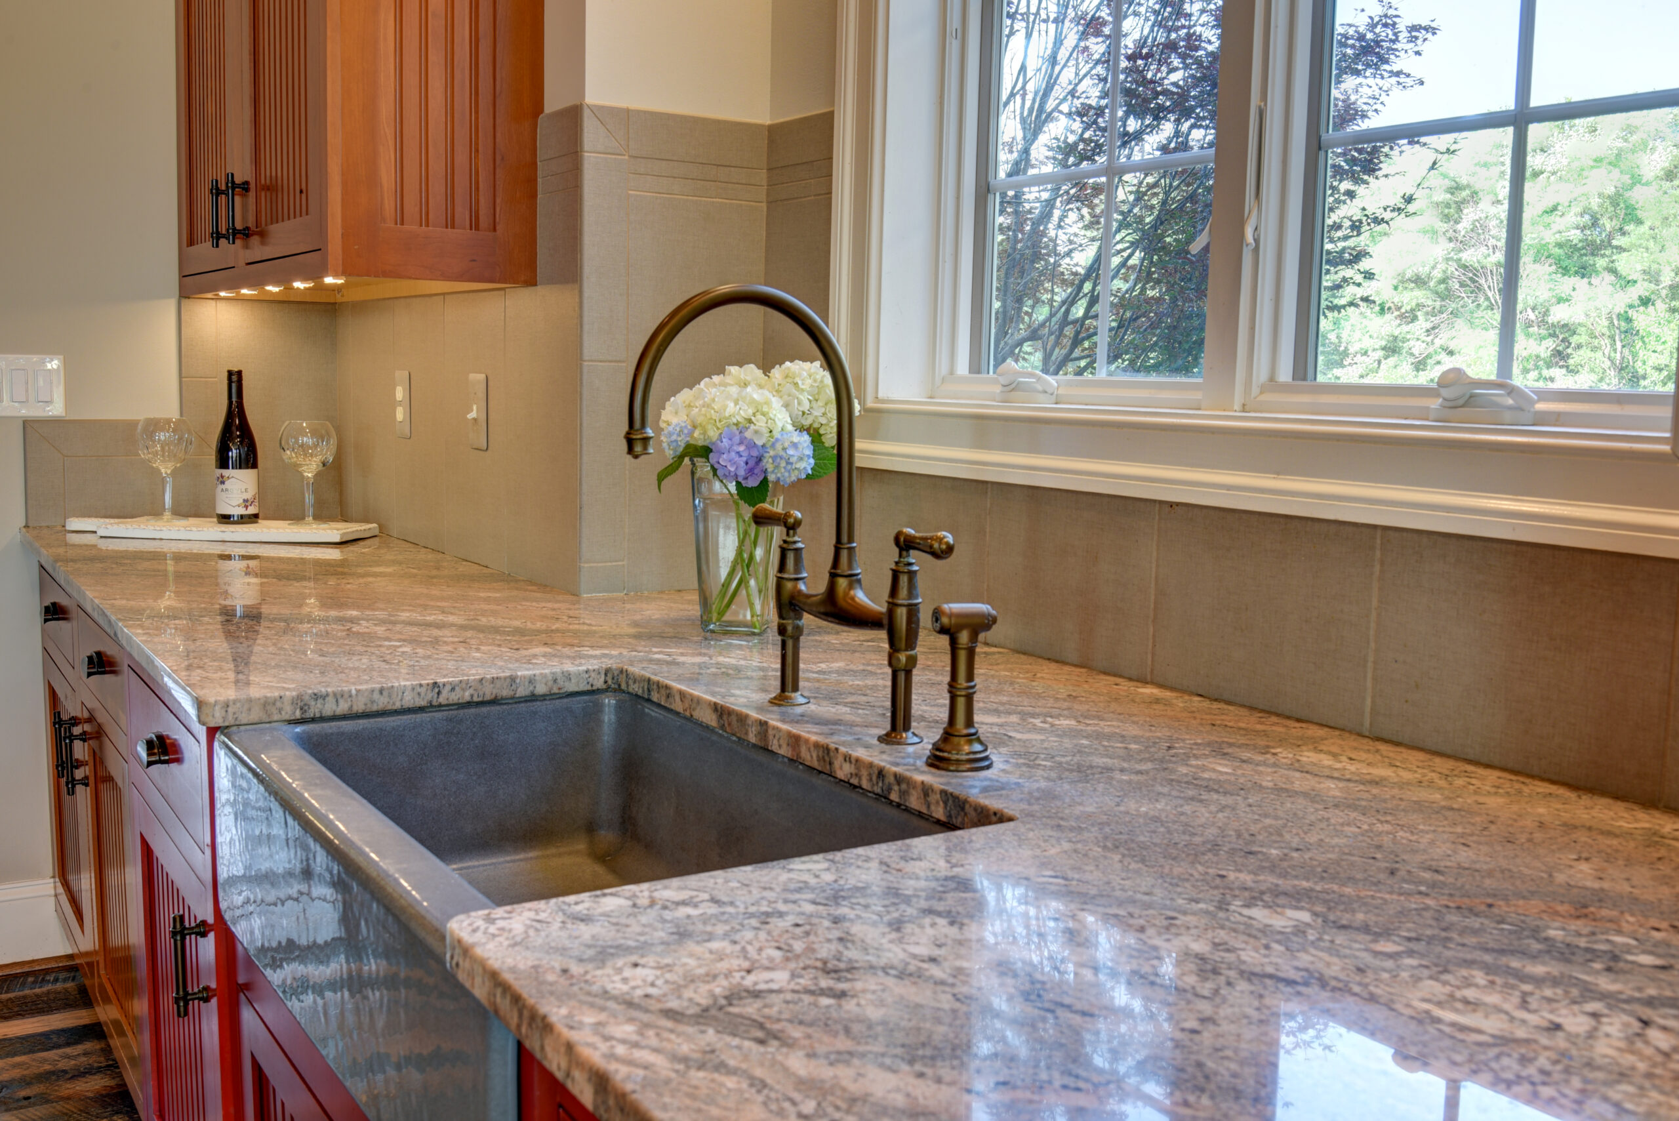
Premium appliances include a Wolf Range, built-in Sub-Zero Refrigerator, two dishwashers, and two sinks, while custom cabinetry and expansive prep space make the kitchen as functional as it is striking.

Nearby living and dining spaces invite connection, whether hosting a holiday gathering, welcoming weekend guests, or simply enjoying a quiet evening at home.

A Main-Level Retreat

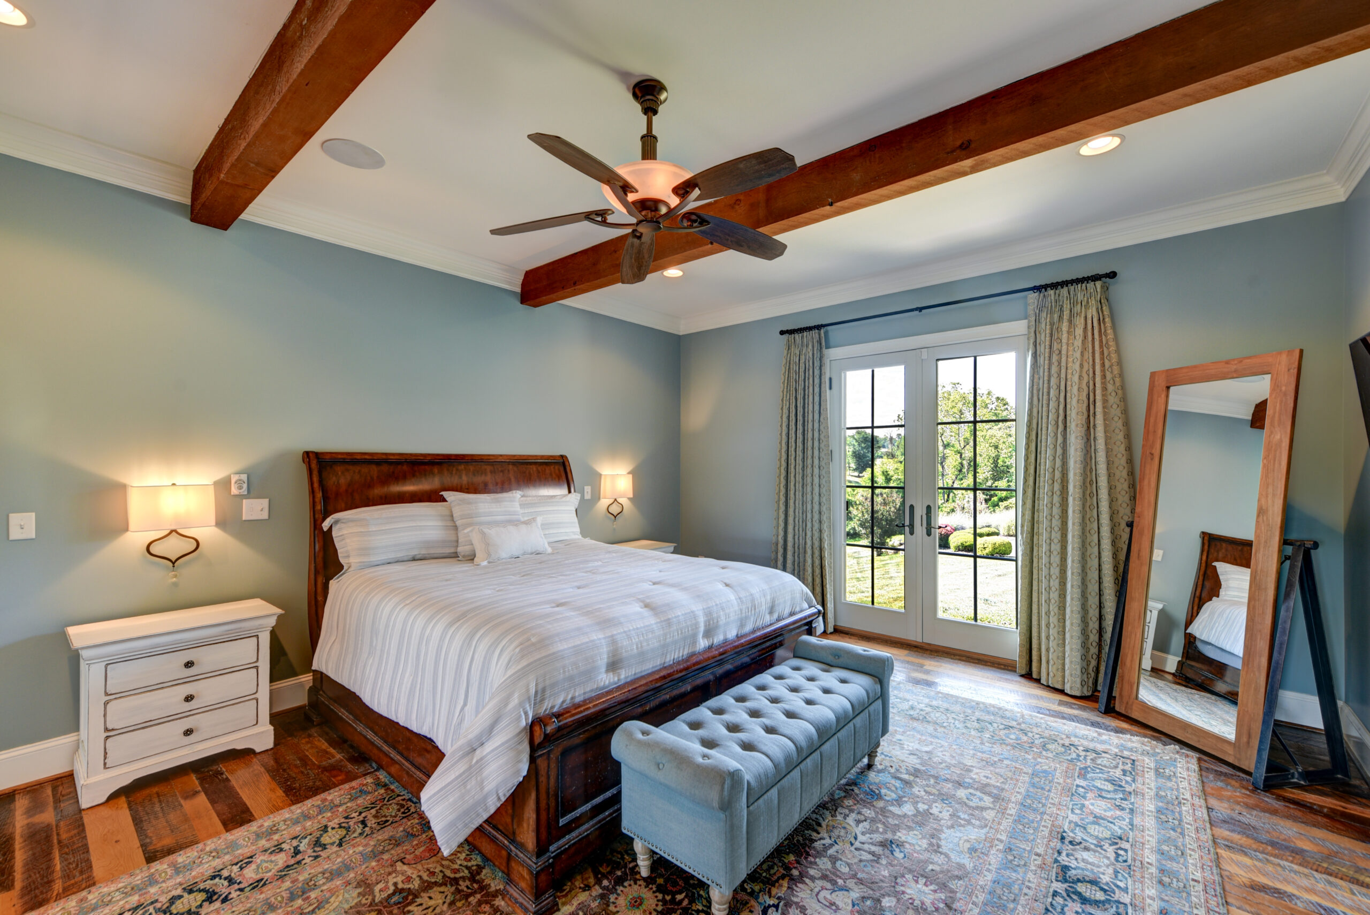
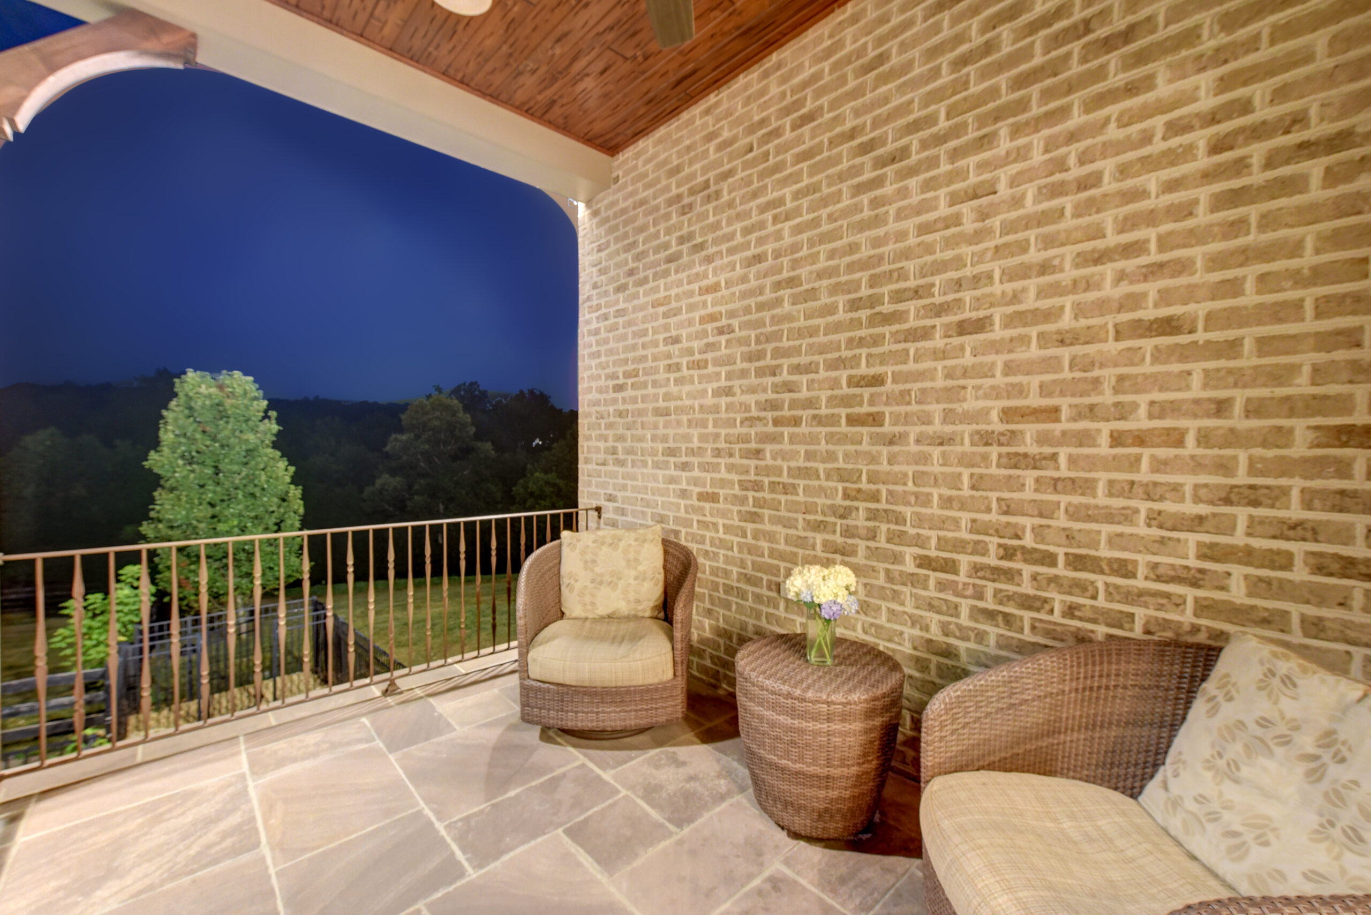
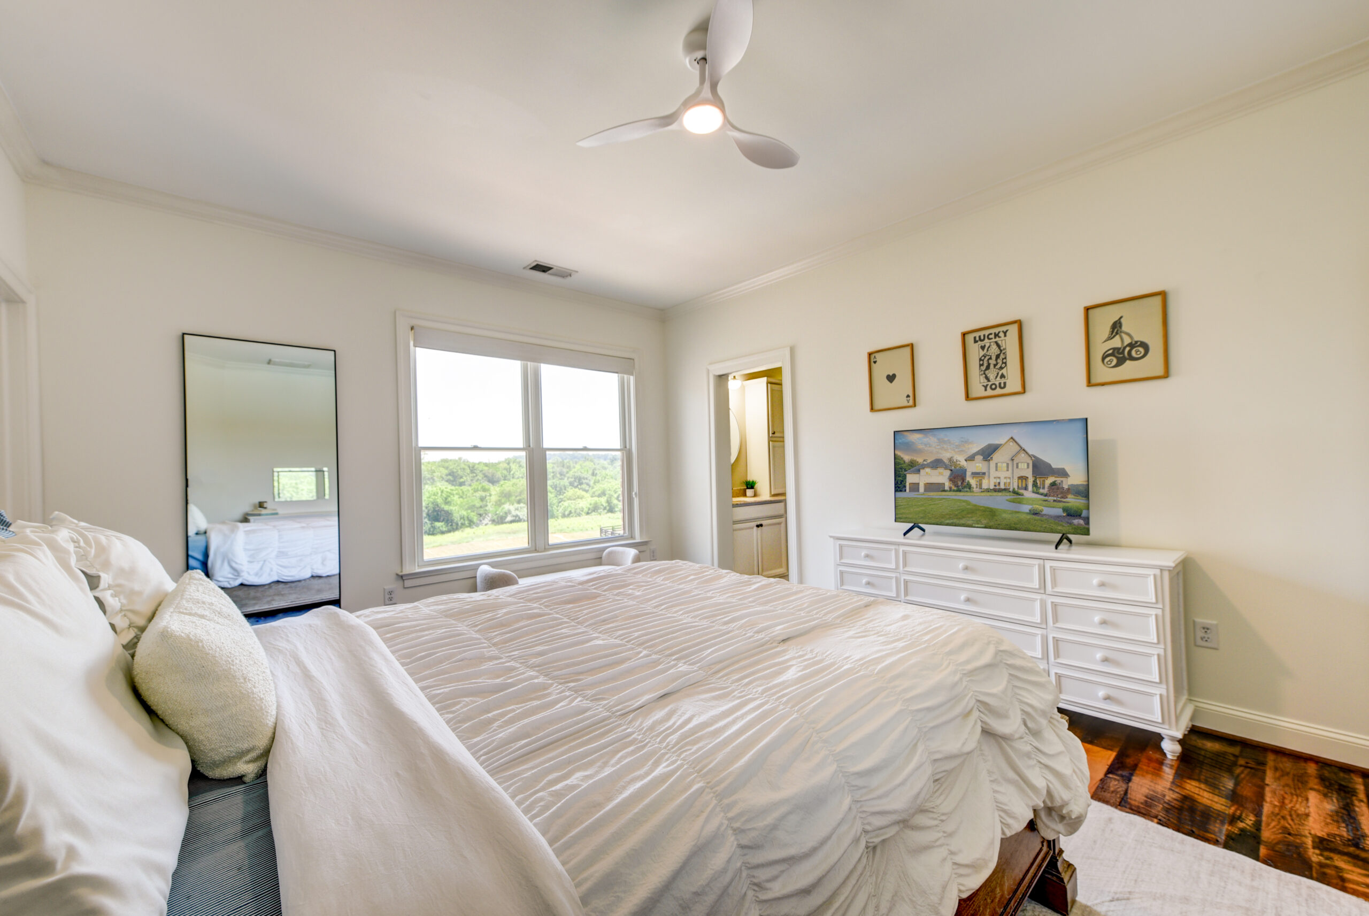
The Main Level Primary Suite offers a peaceful retreat with a private balcony and a sense of privacy that feels separate from the rest of the home.

Spacious and serene, it is designed as a true owner’s sanctuary—comfortable, quiet, and perfectly positioned to take in the surrounding views.

Space to Live, Host, and Unwind

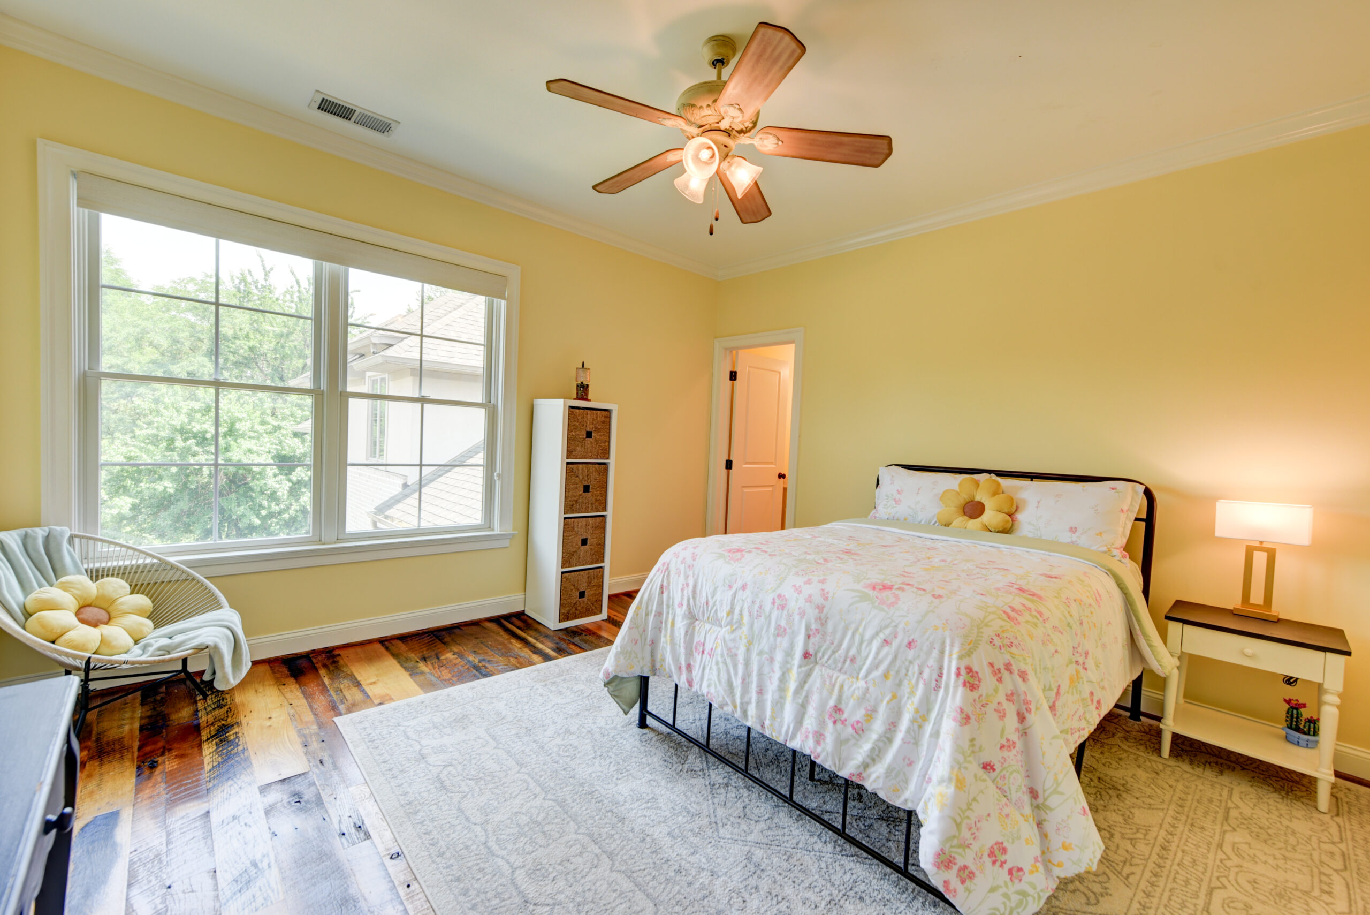
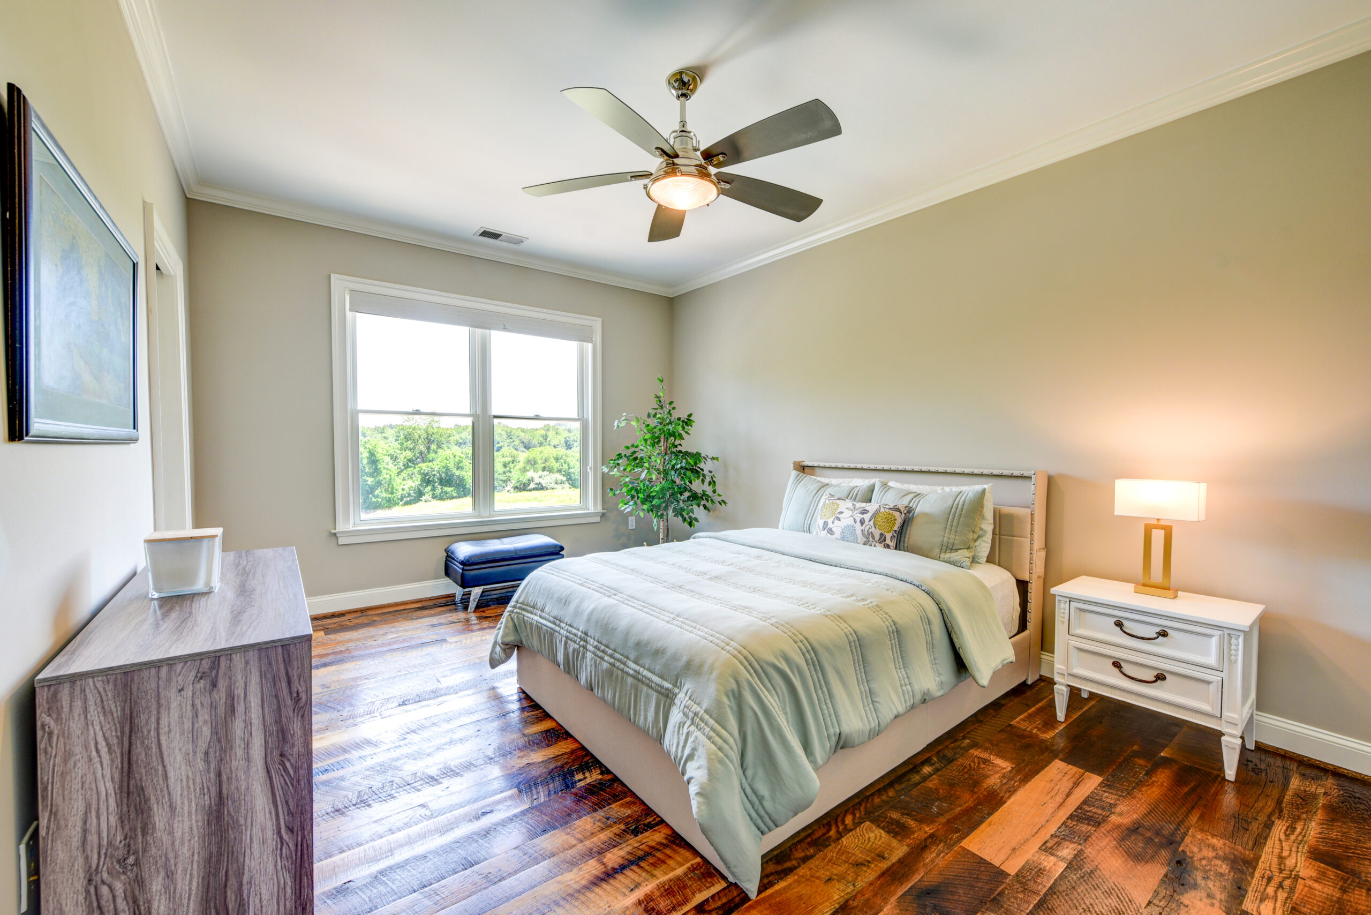
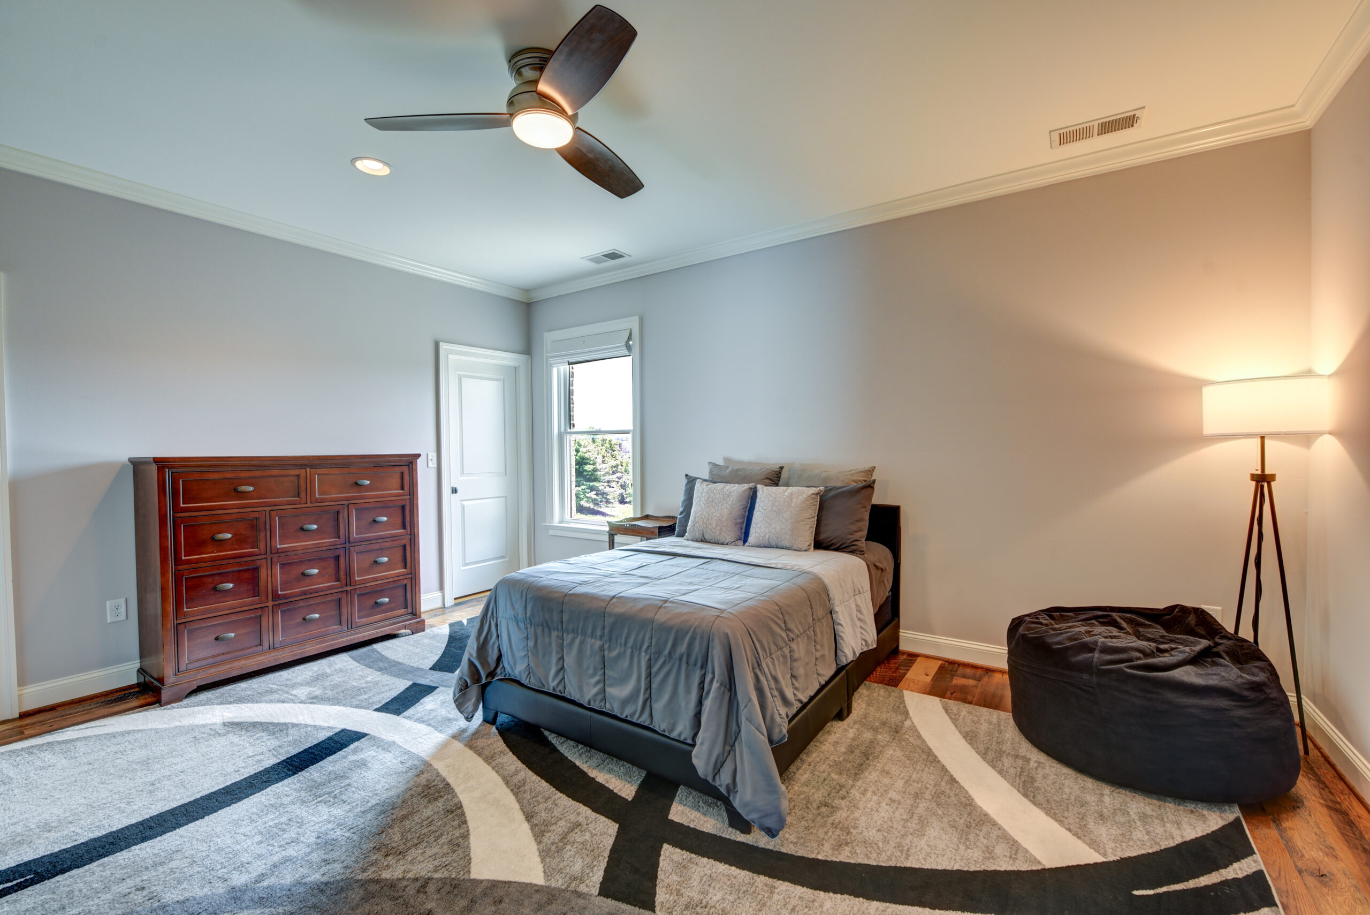
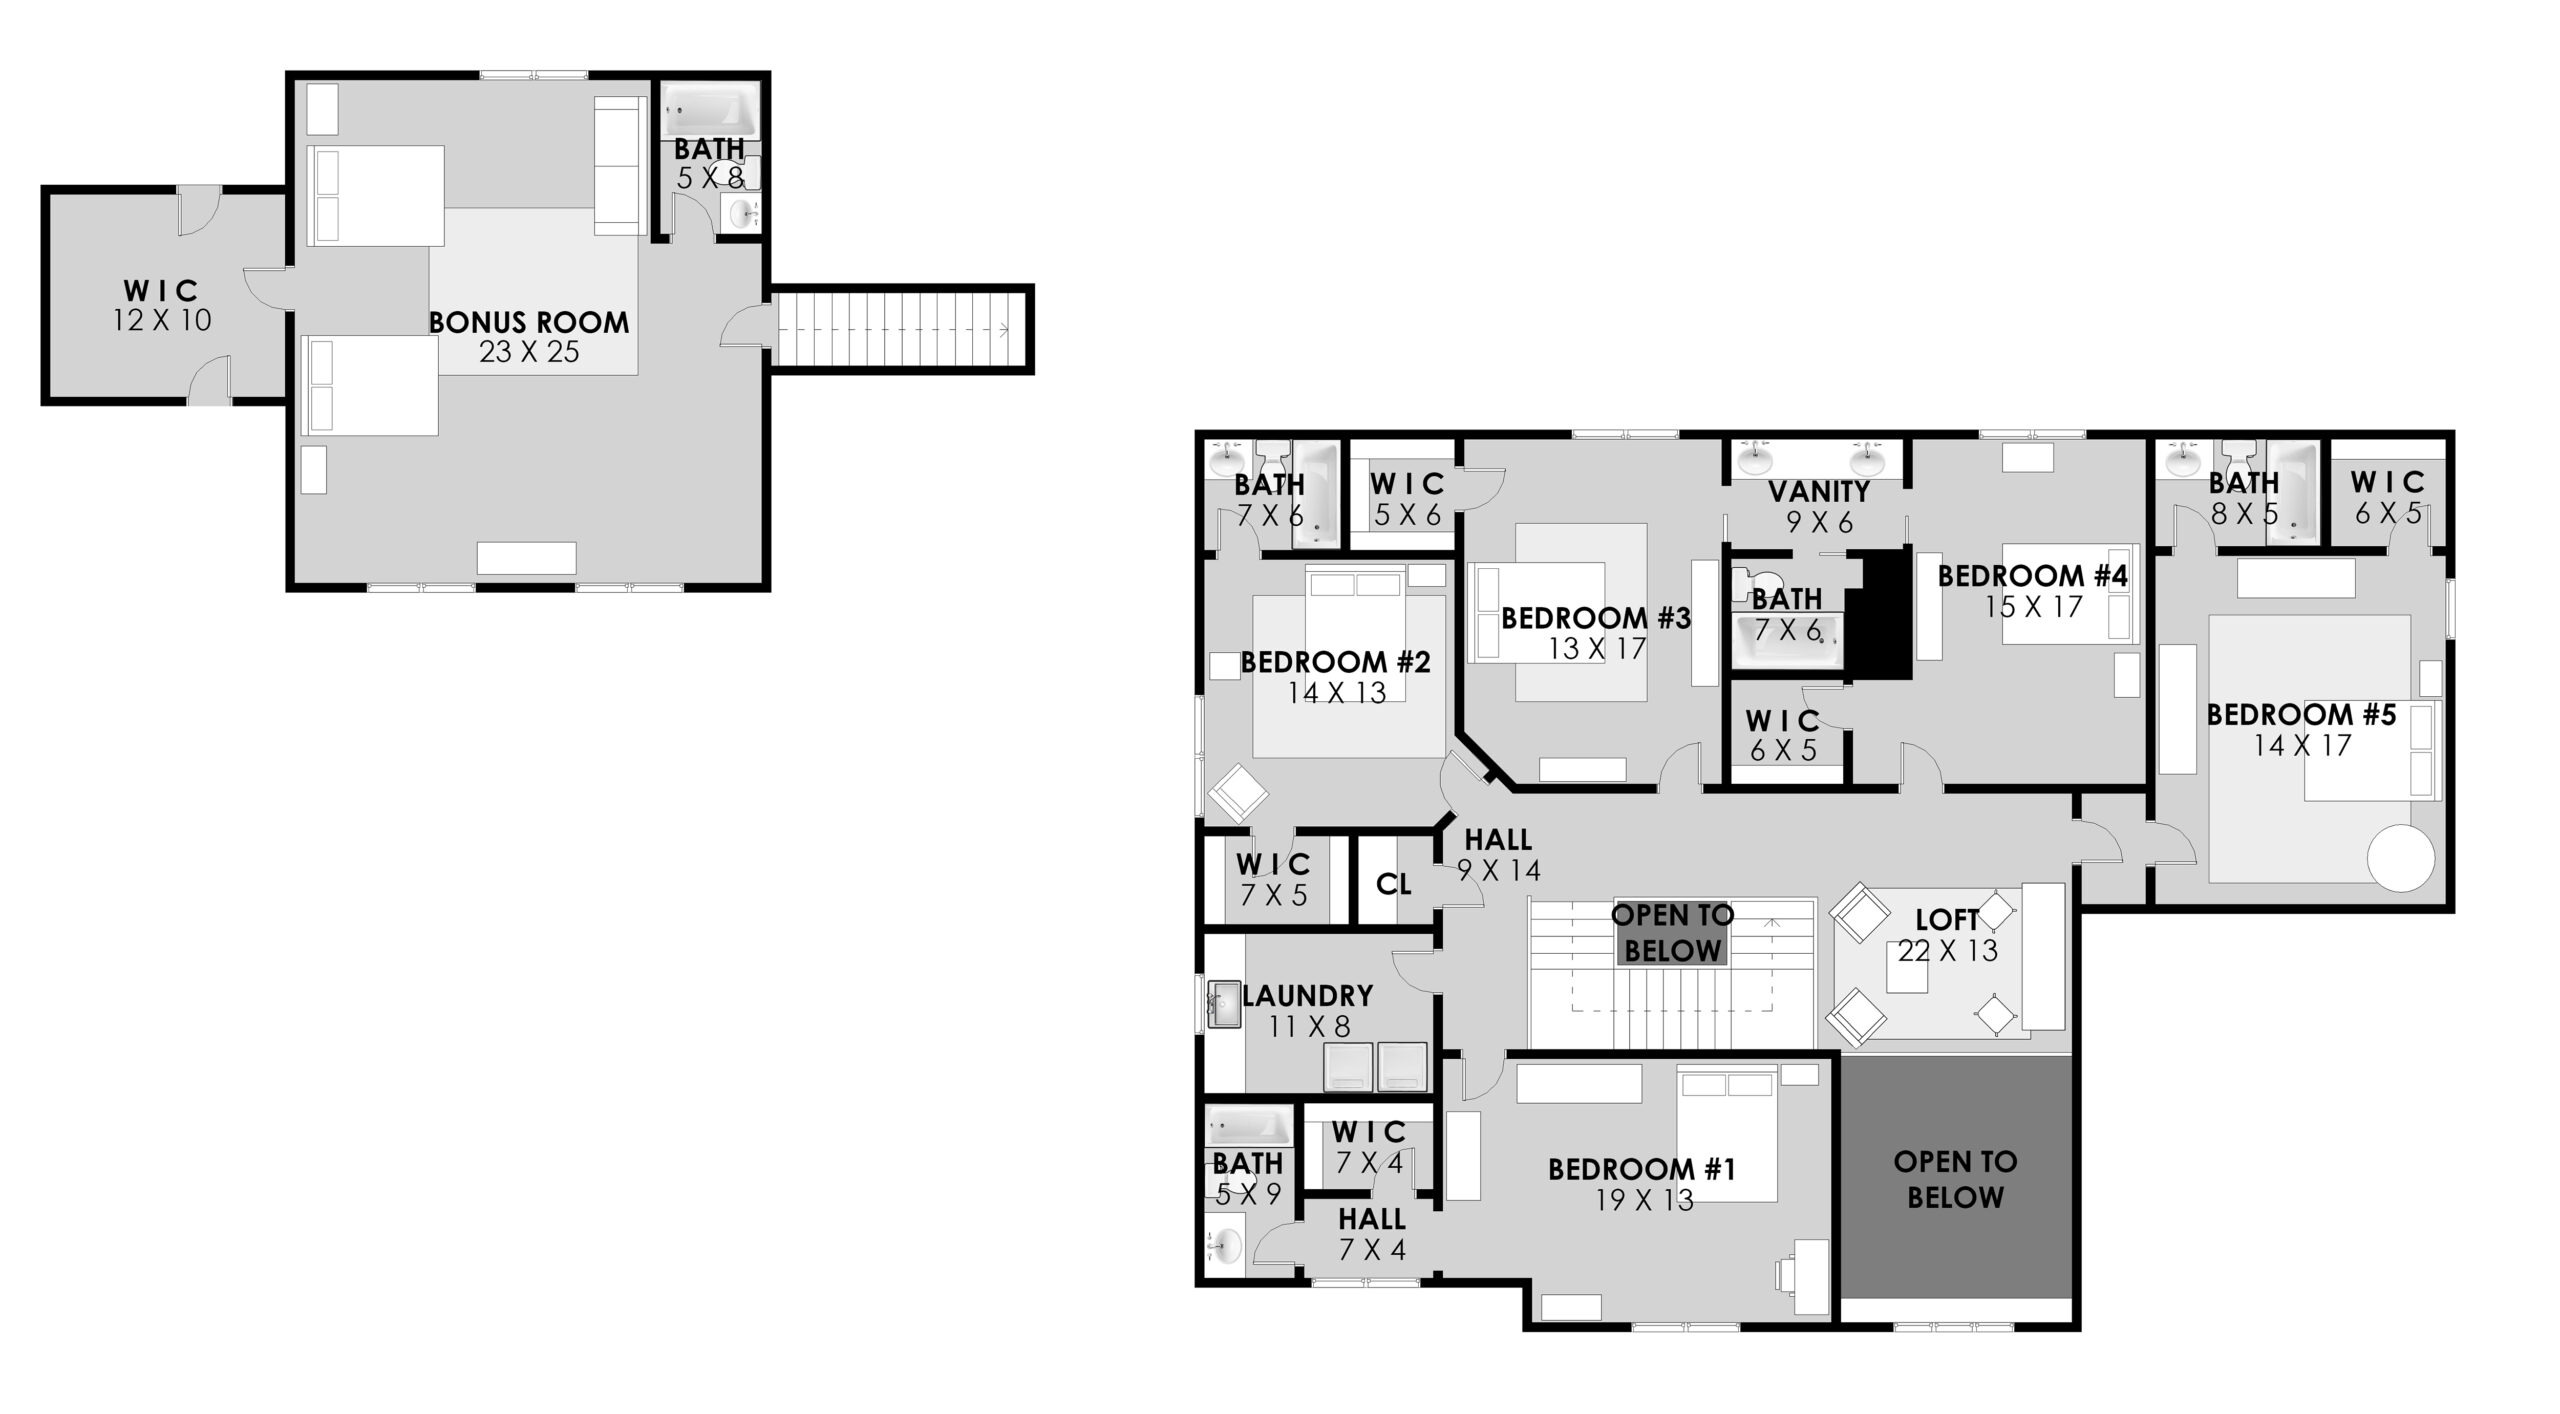
Five generously sized secondary bedrooms on the upper level provide space for family and guests, each with ensuite or adjoining bath access for added comfort and convenience.

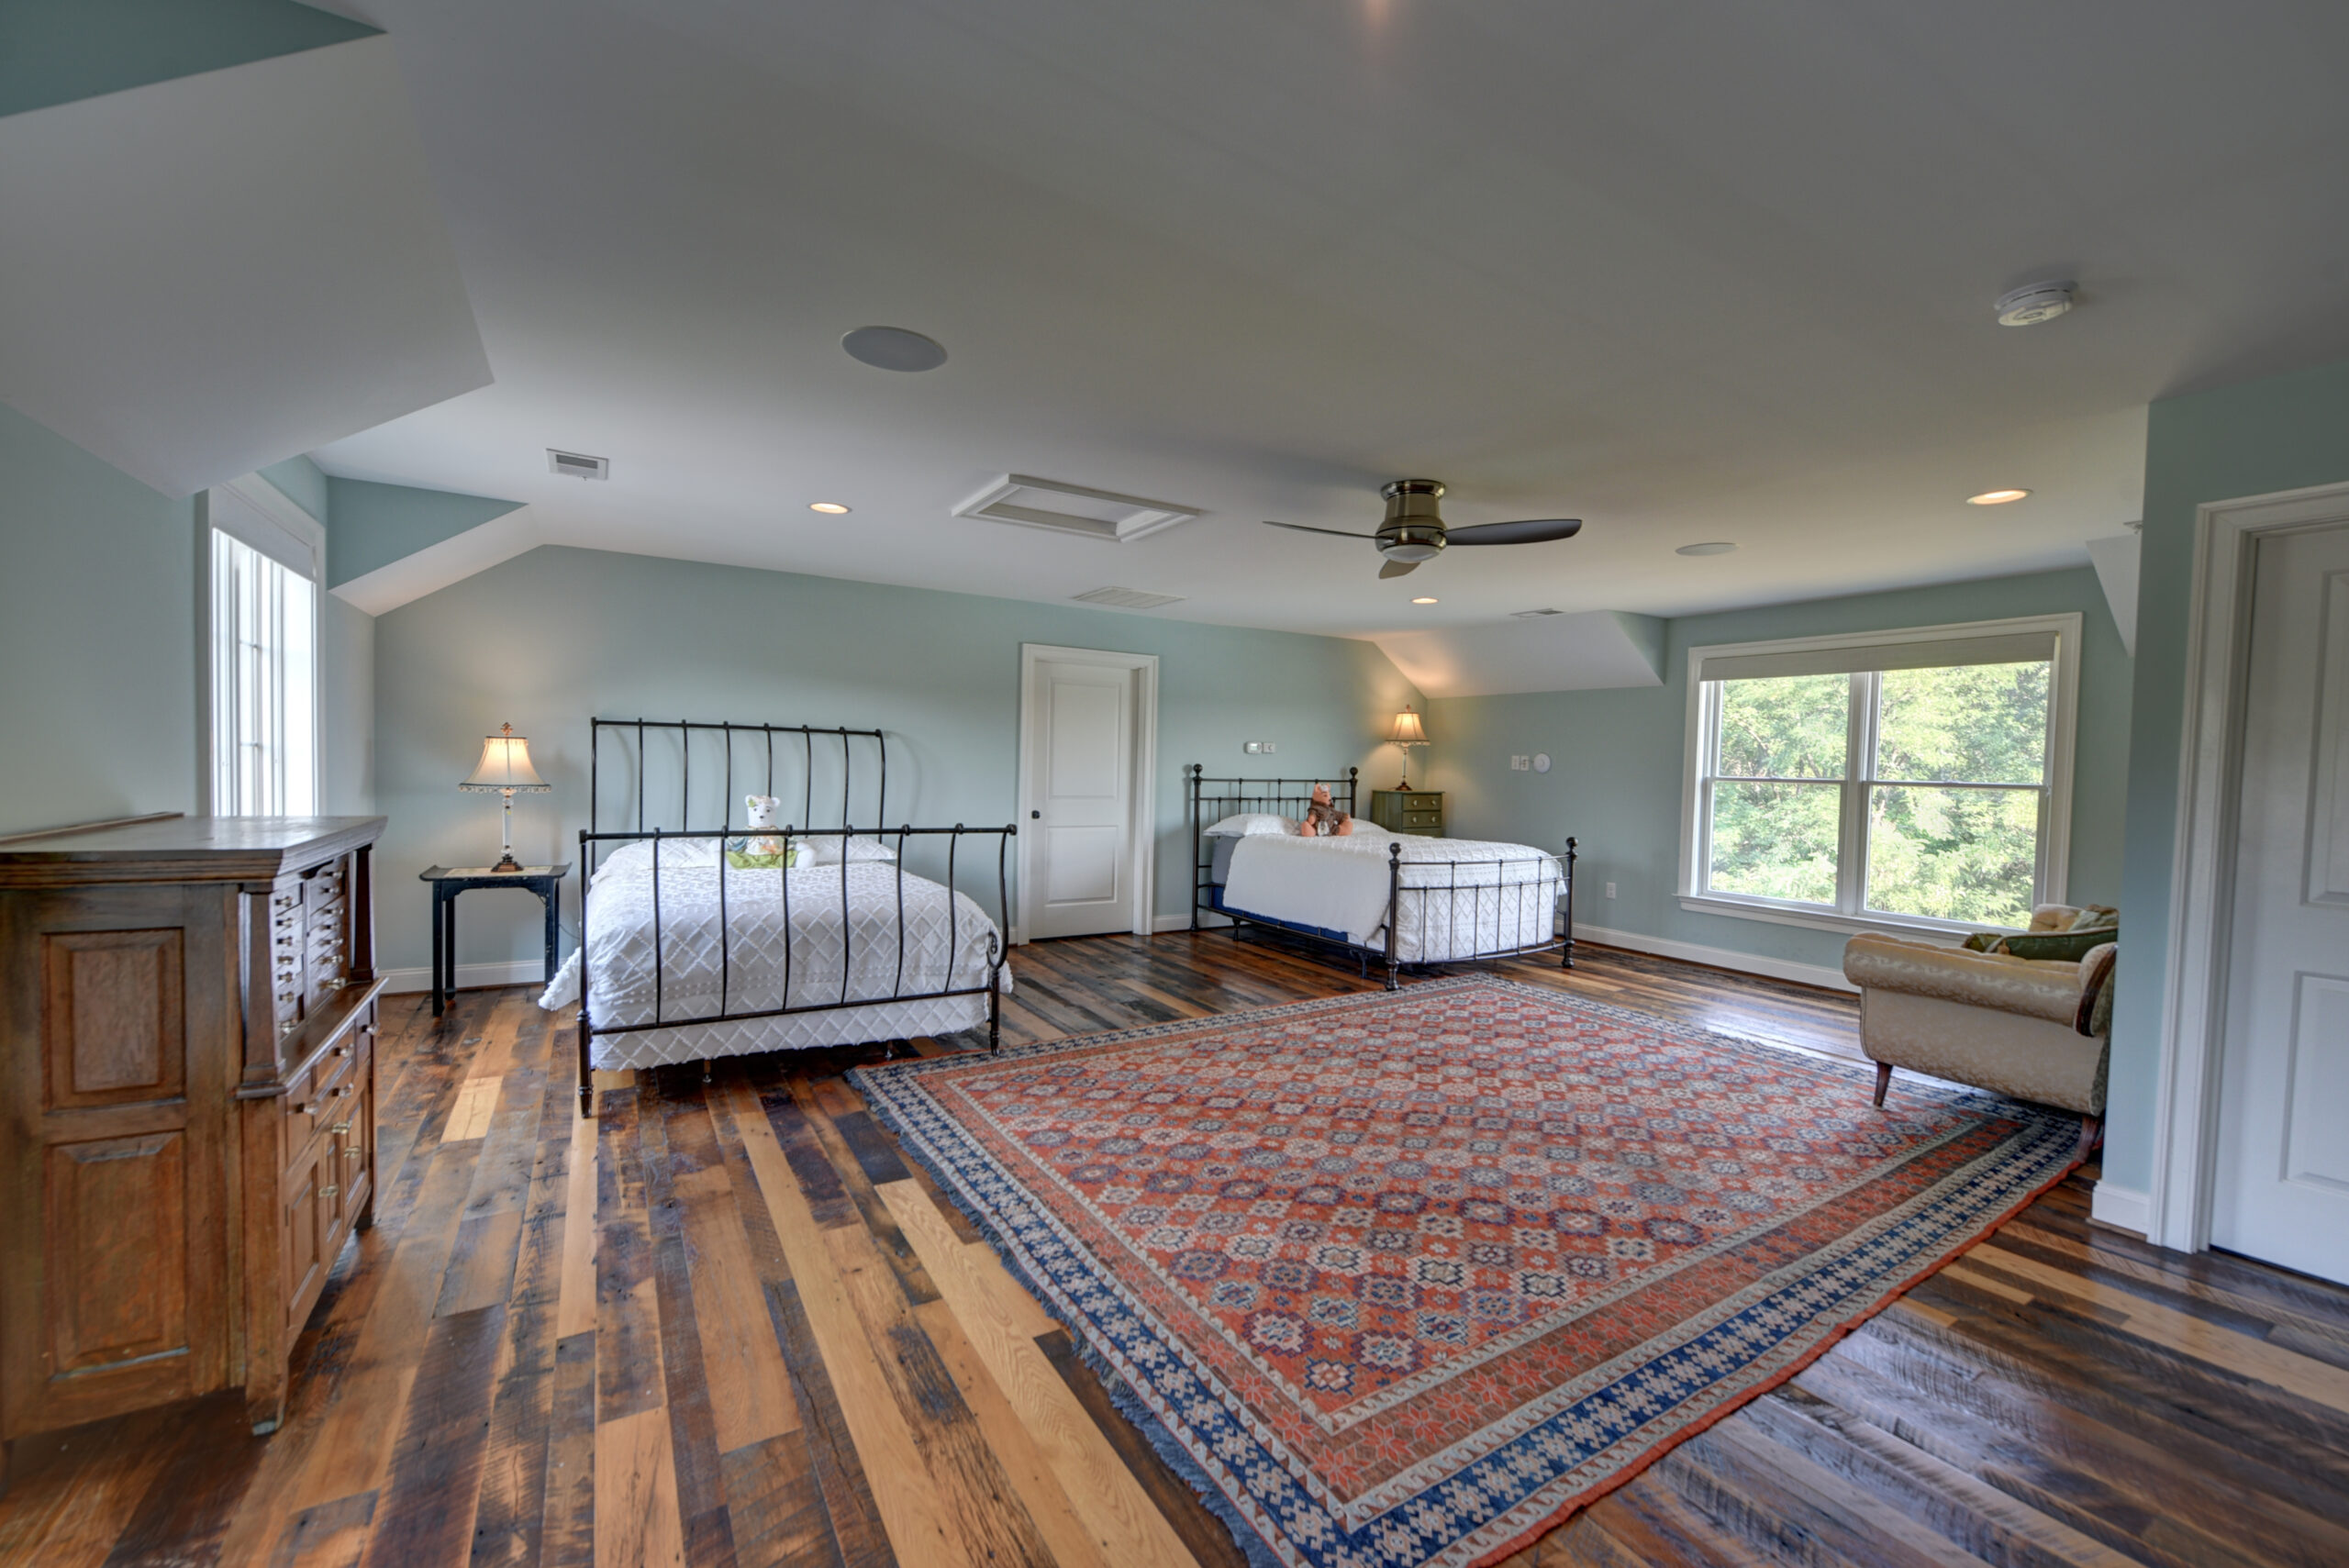
A private bonus room with its own ensuite bath offers even more flexibility, whether used for guests, an office, fitness, or recreation.

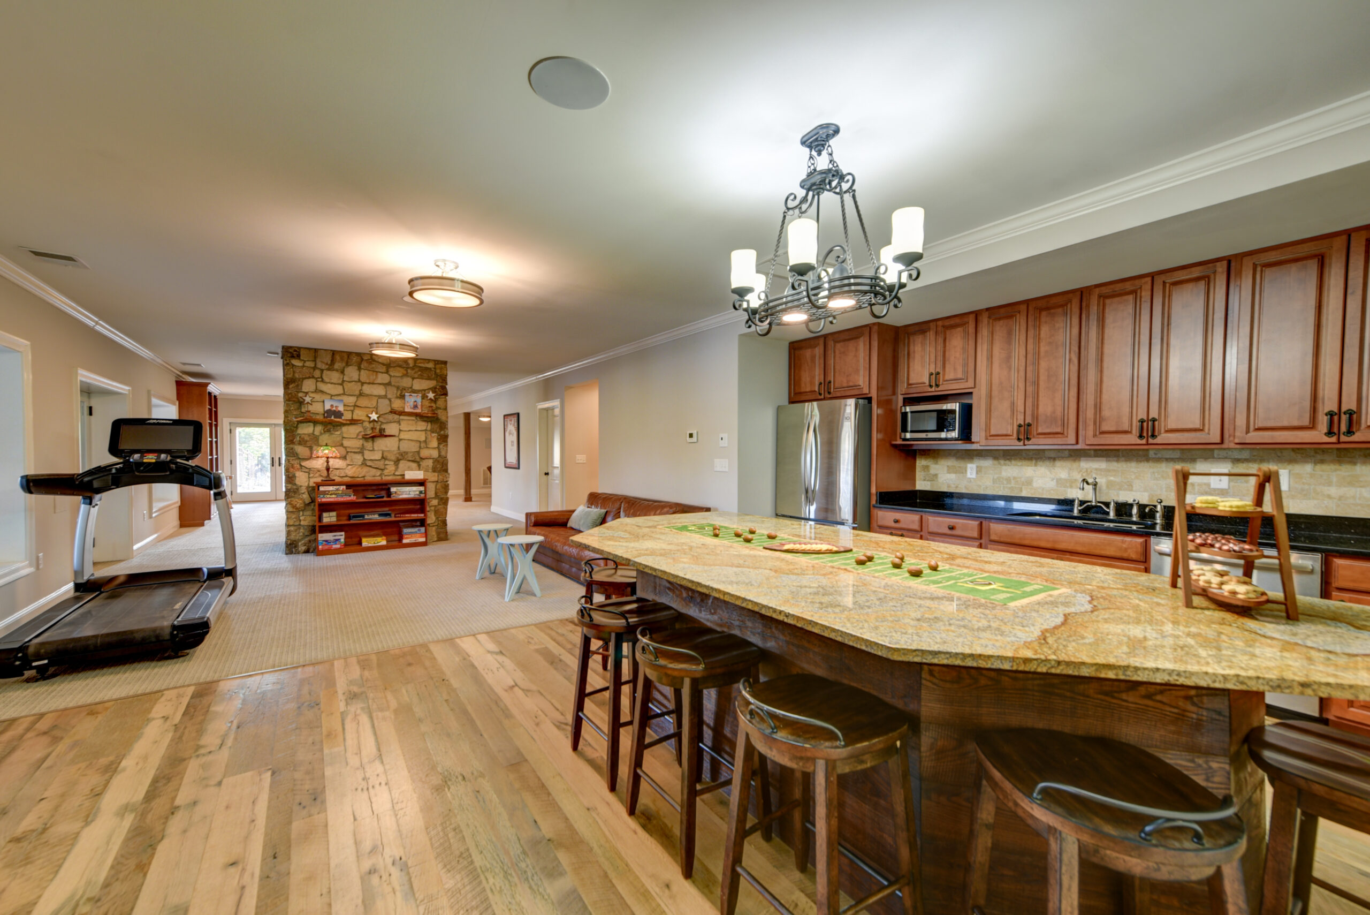
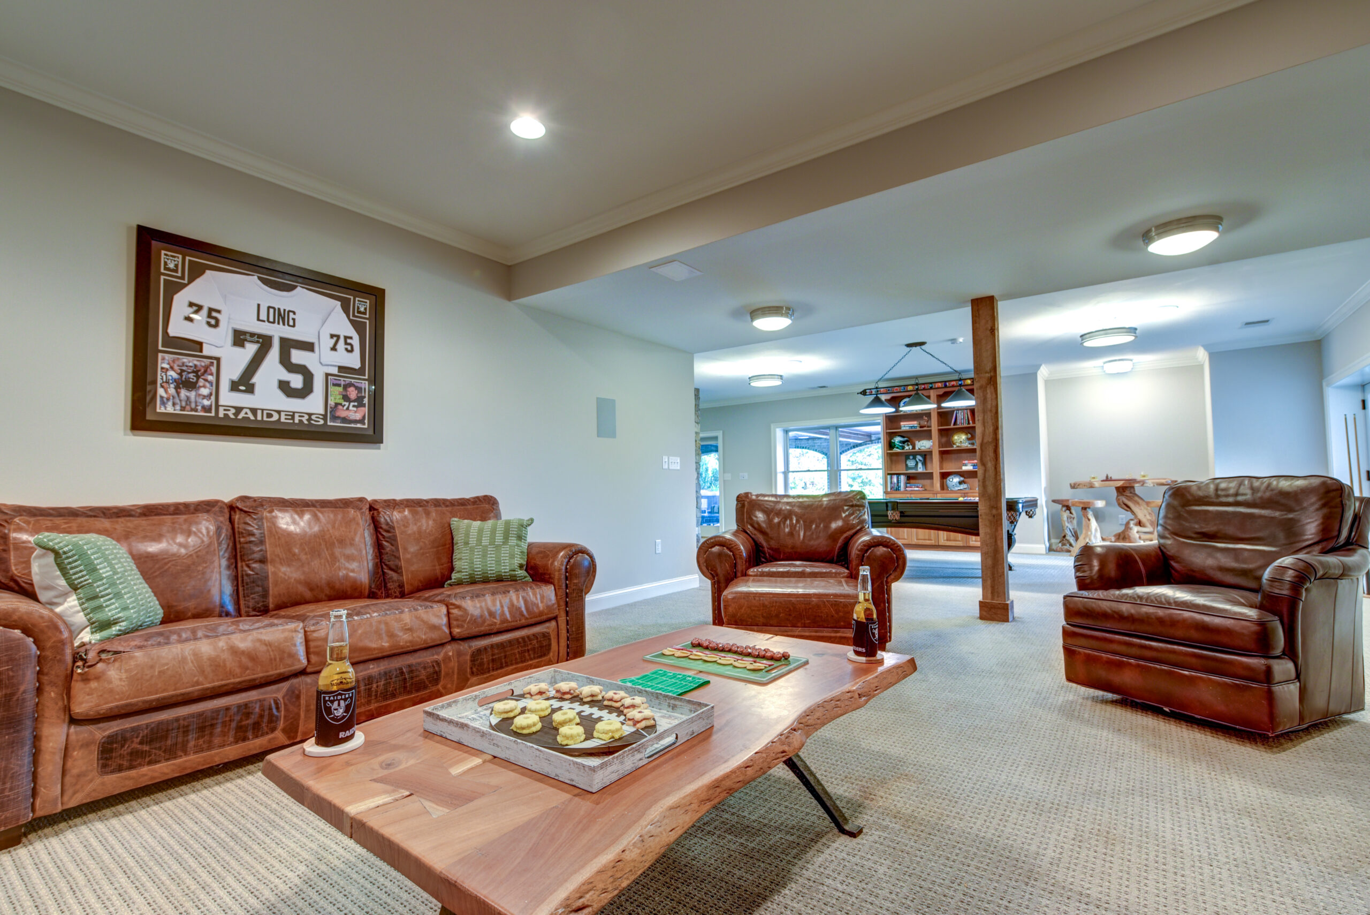
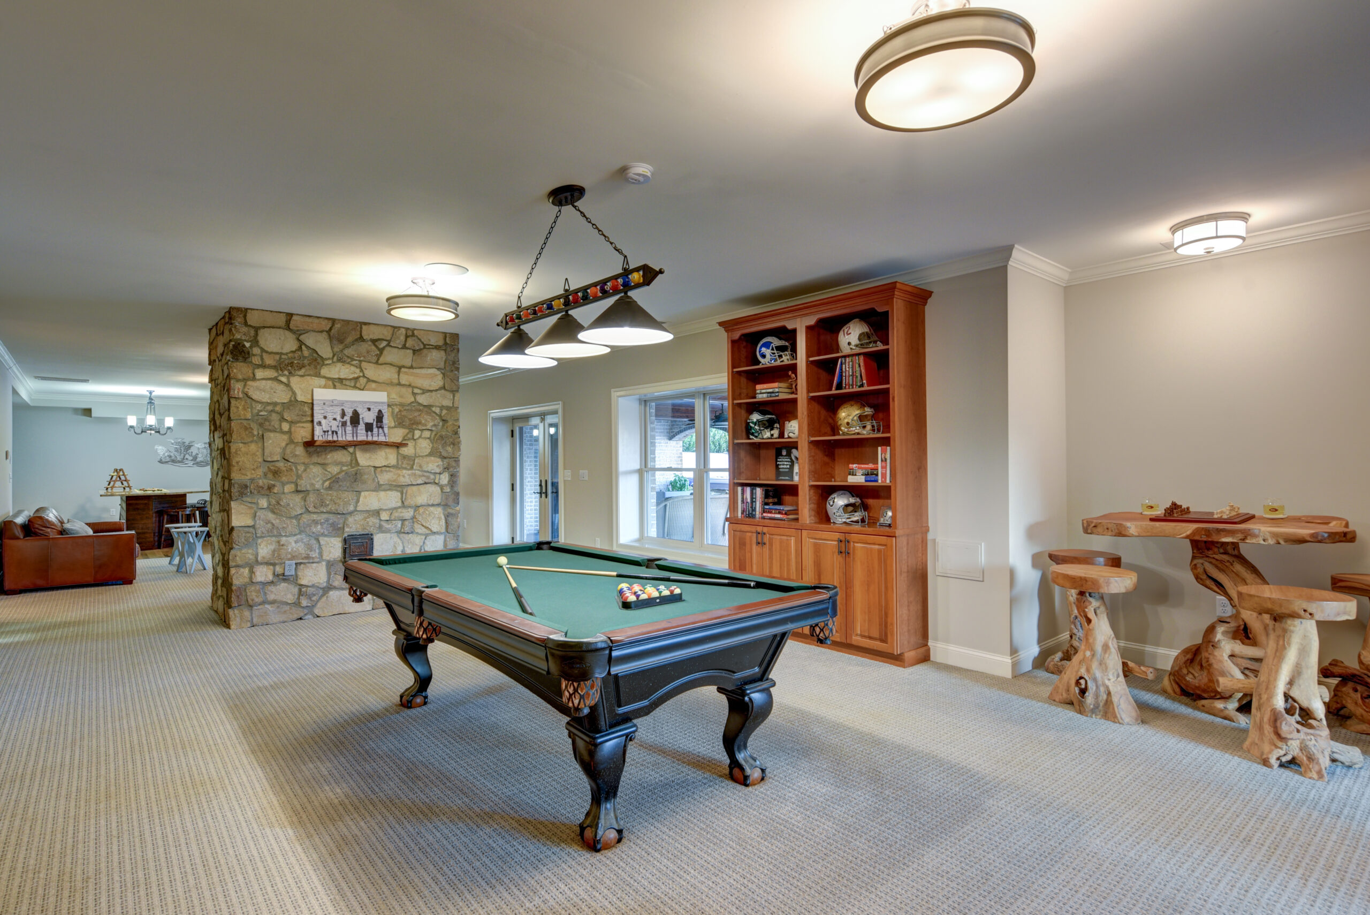
The finished lower level expands the home’s versatility with abundant space for entertaining, relaxing, and everyday living.

Resort-Style Setting at Home

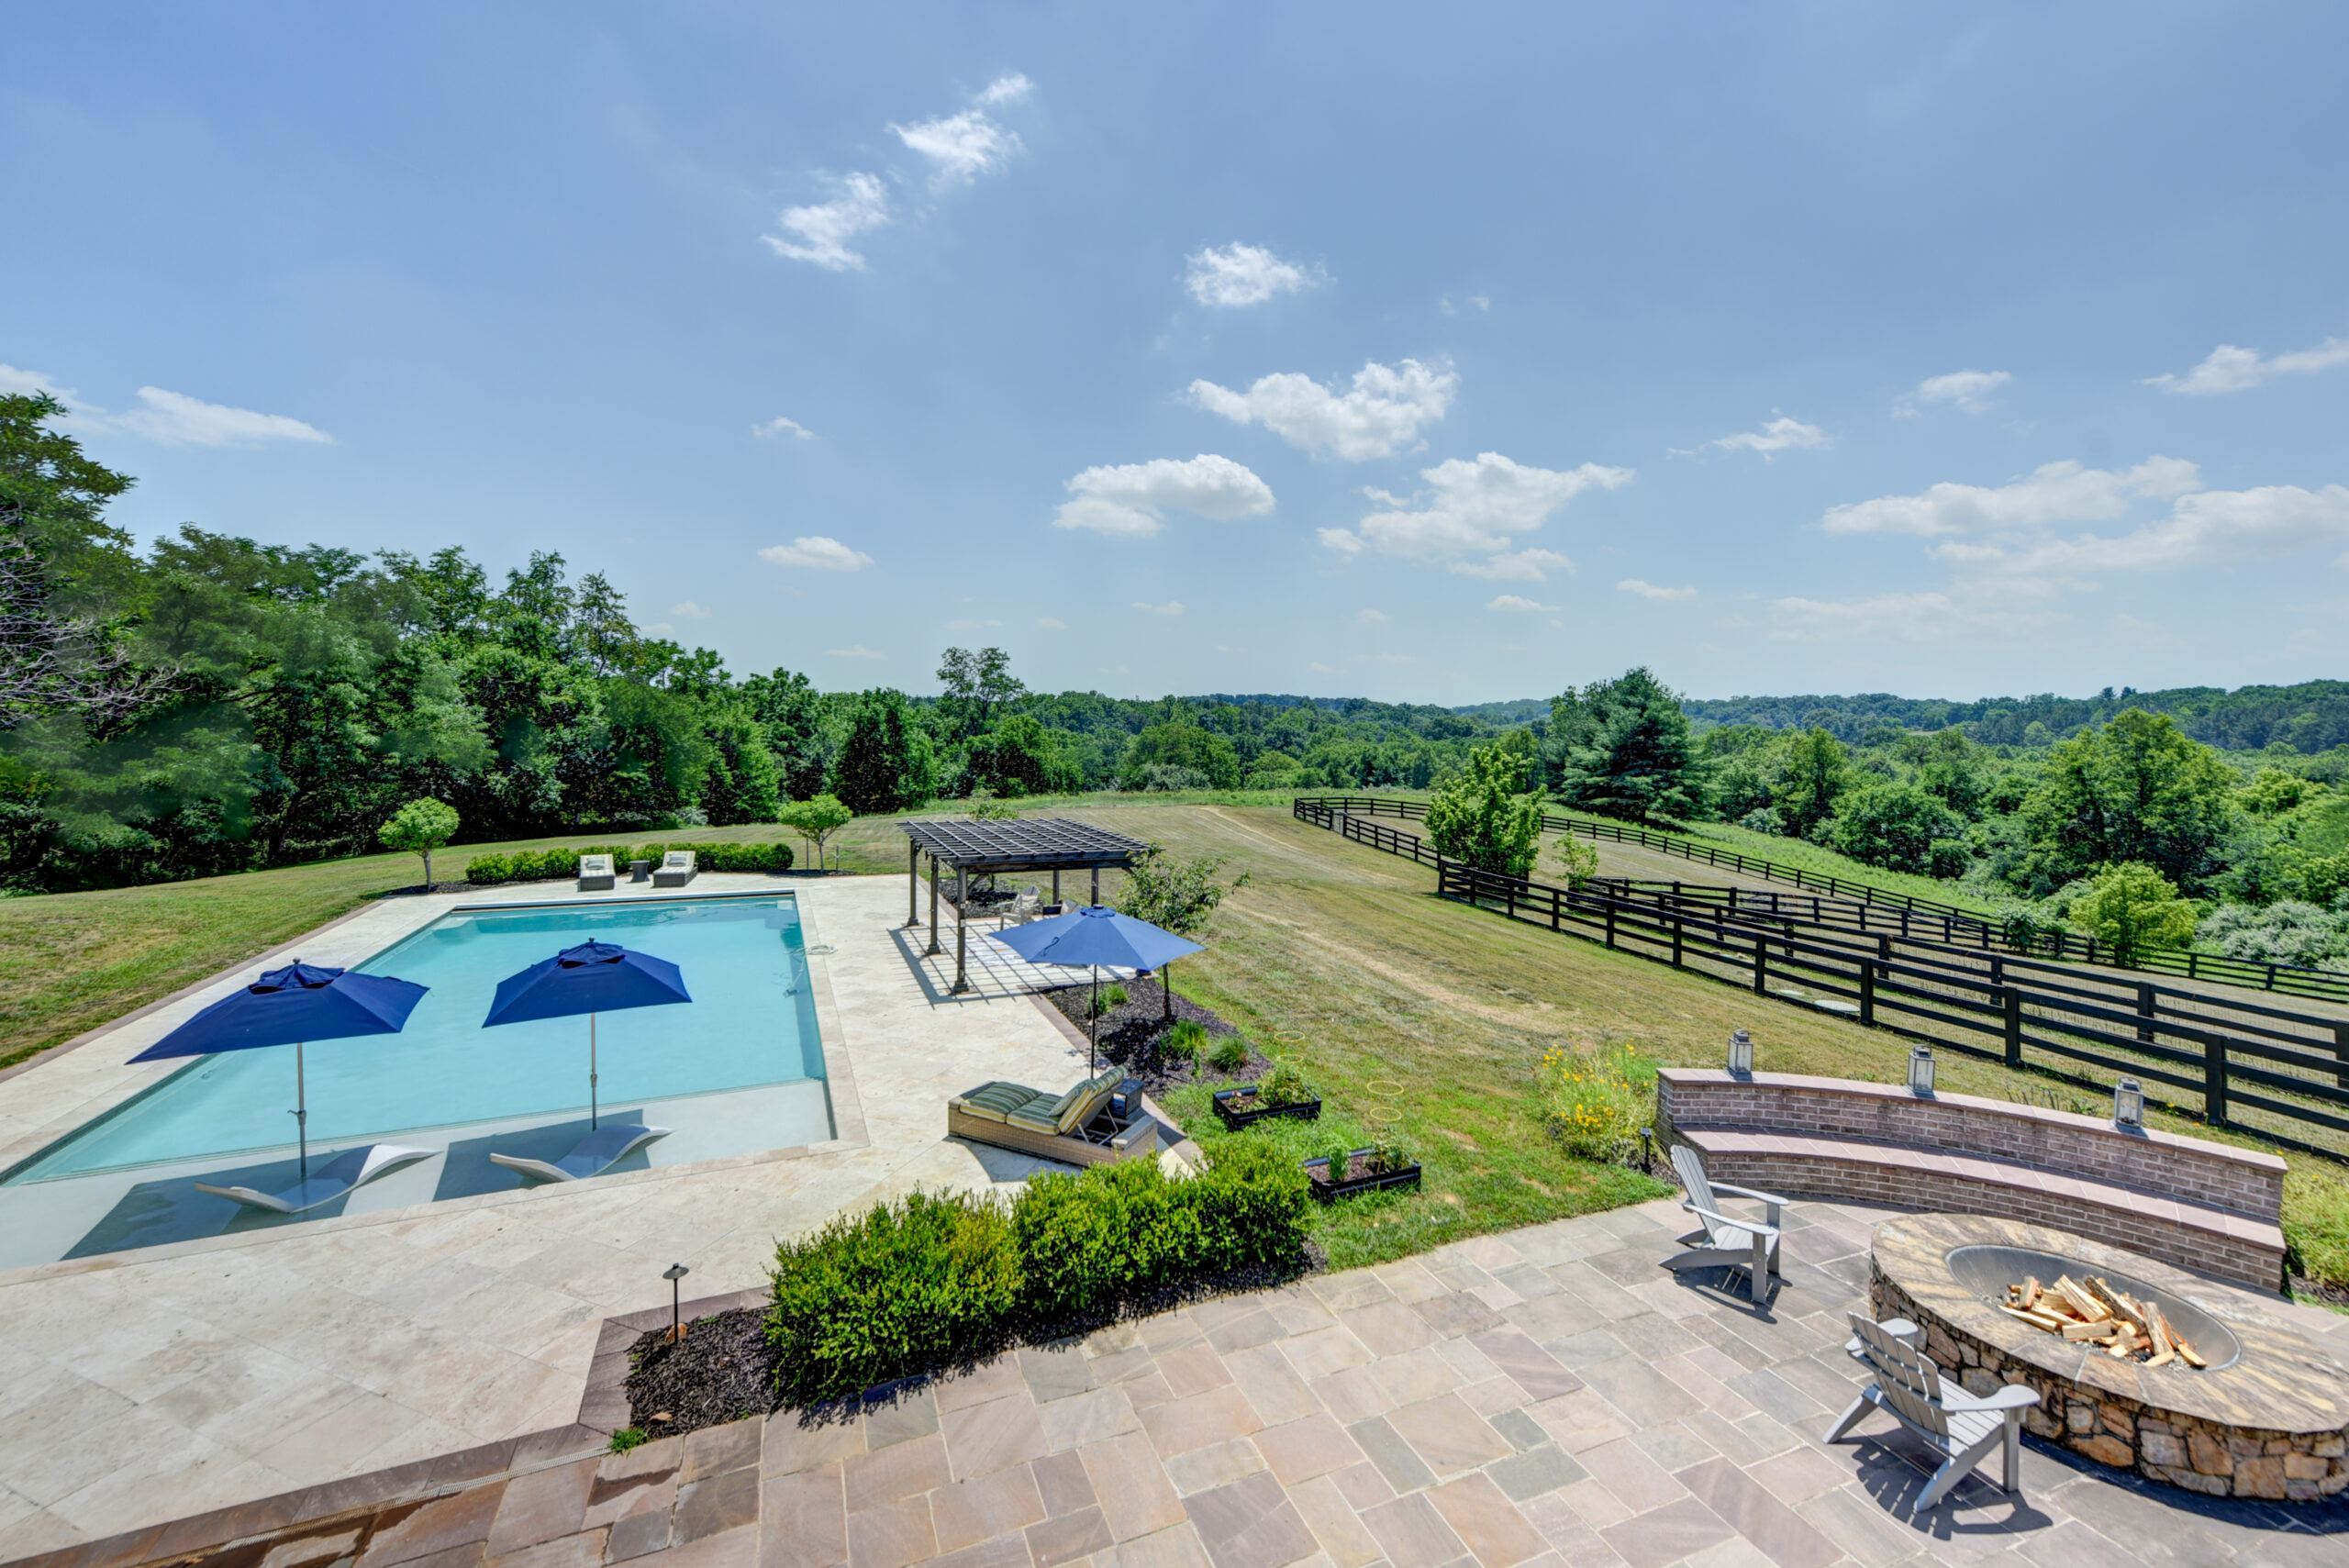
Outside, the property’s resort-style amenities are framed by sweeping views, open skies, and the quiet beauty of the surrounding landscape.

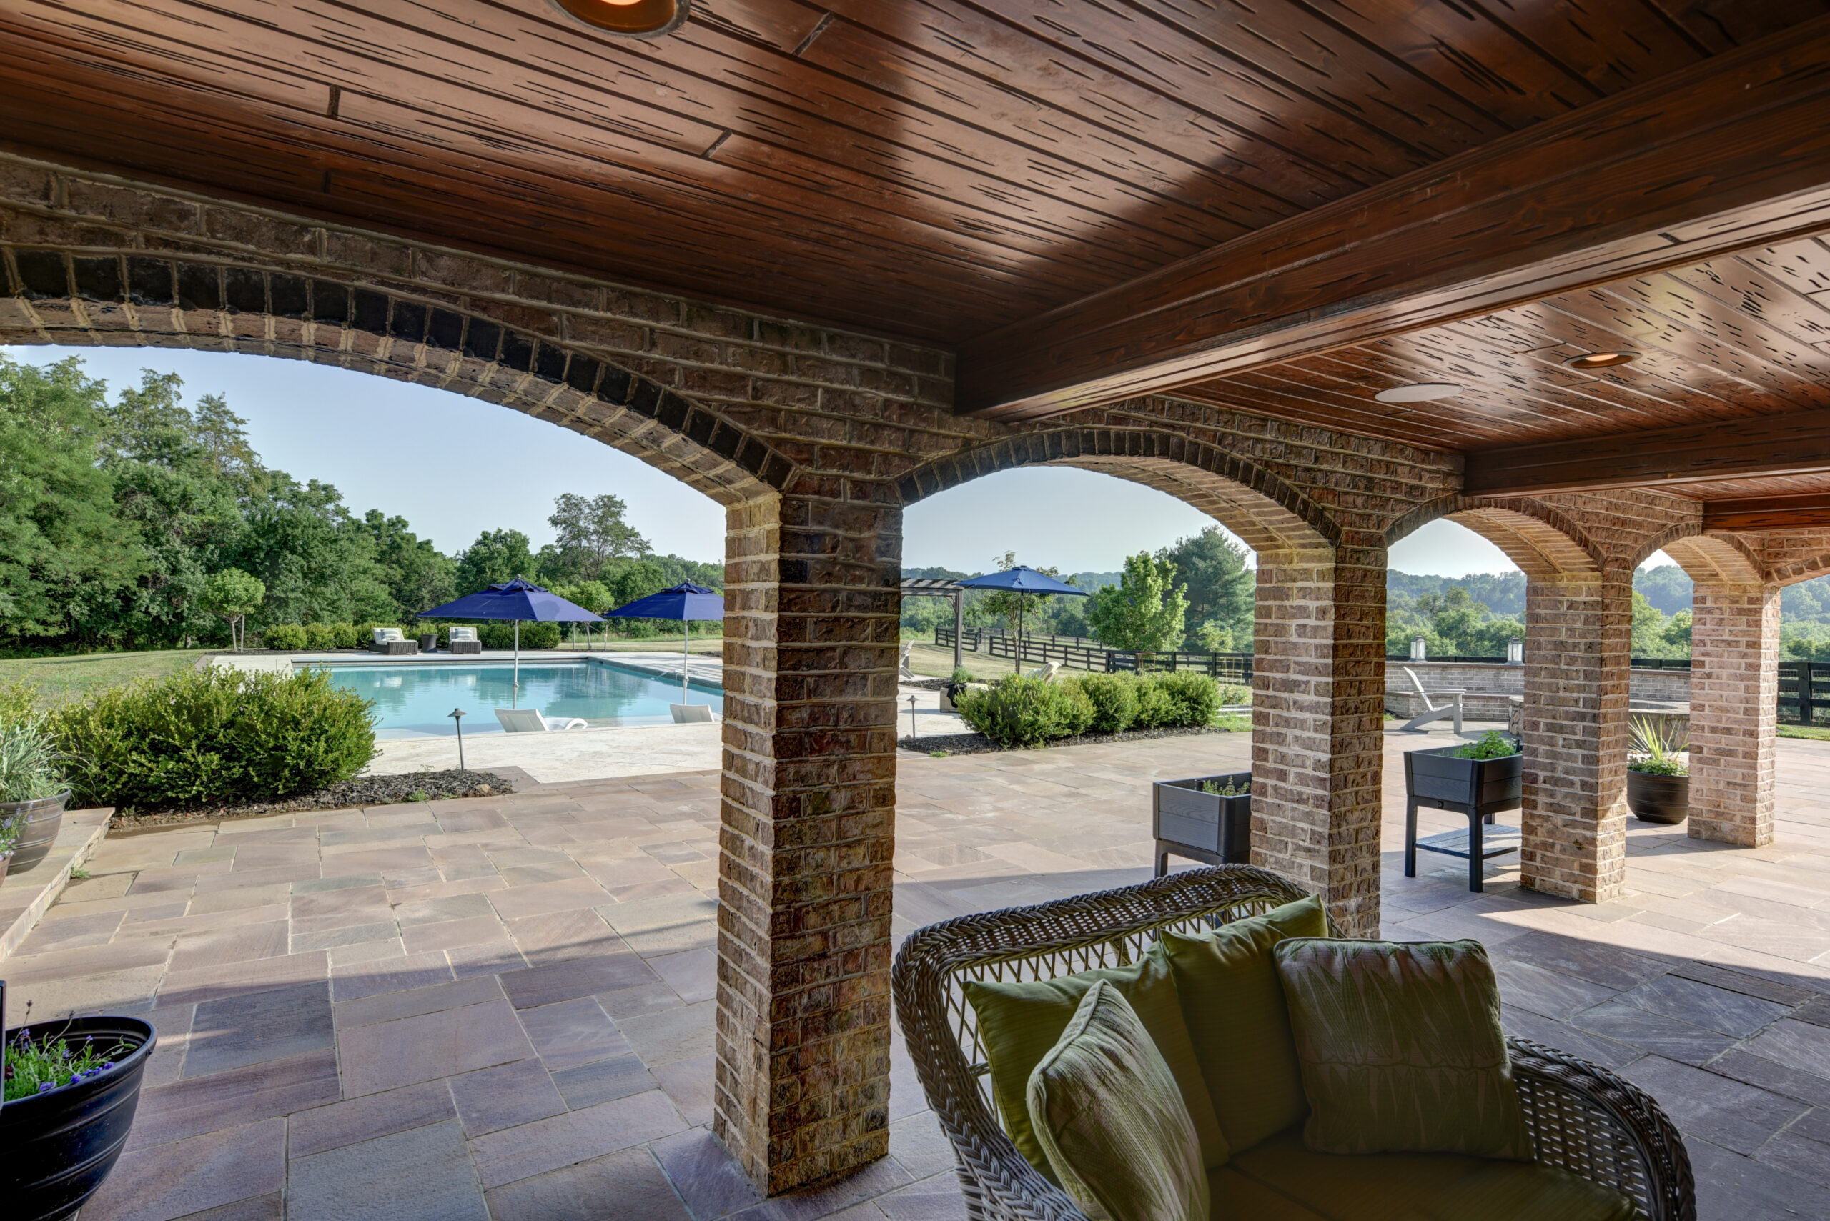
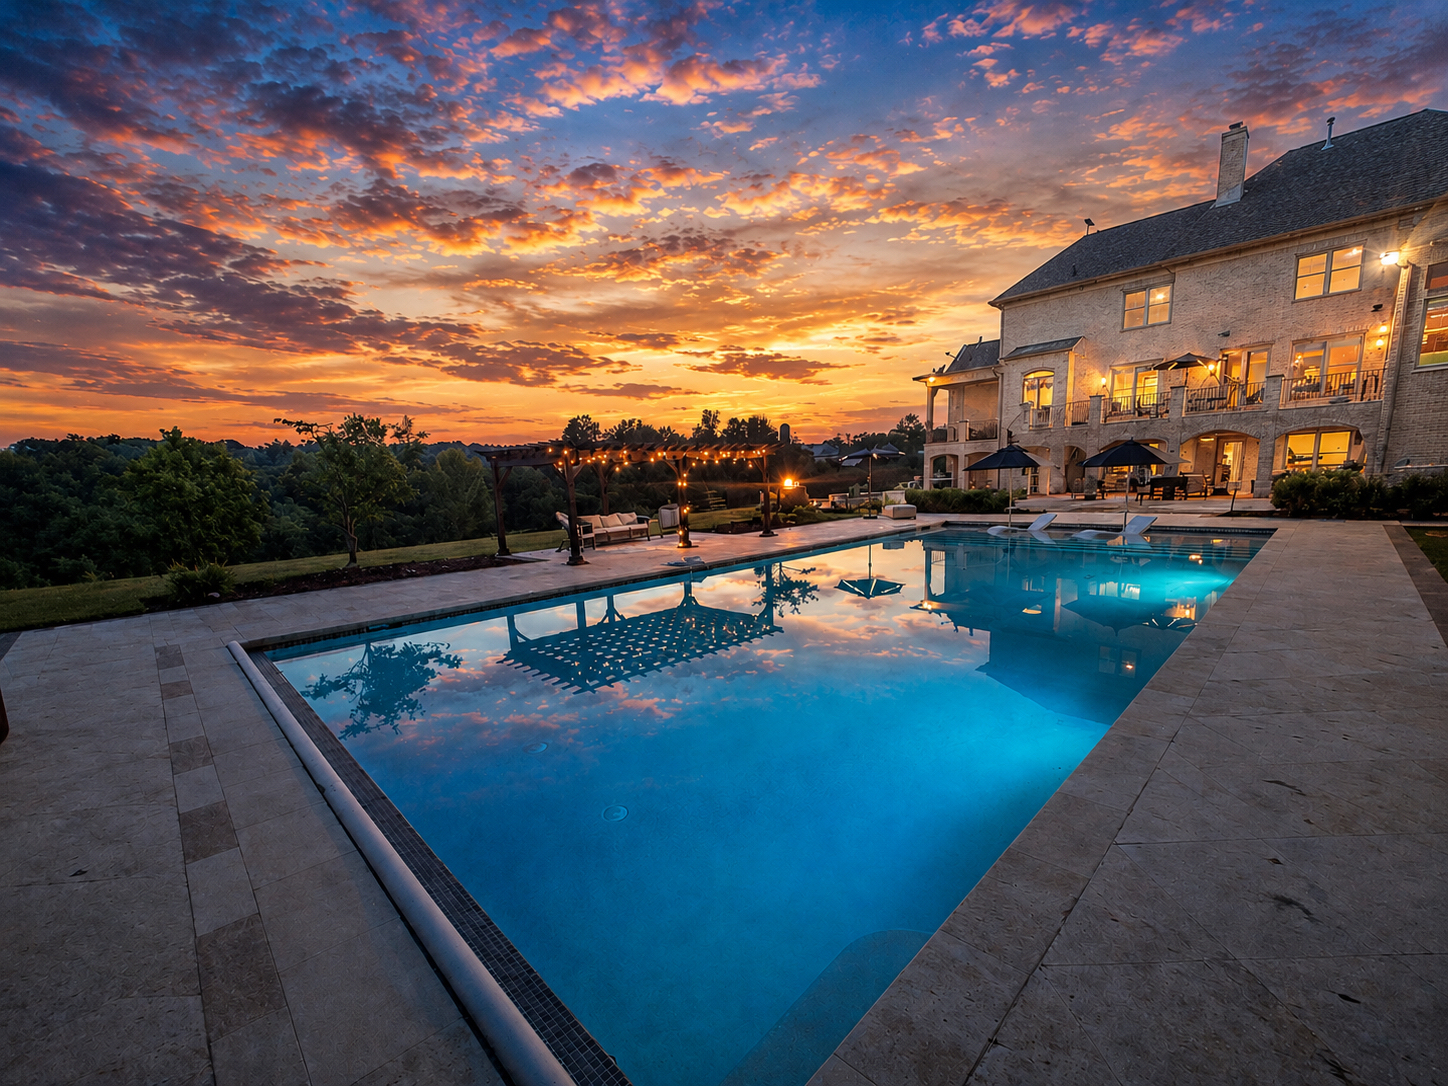
A 25′ x 55′ heated saltwater gunite pool with travertine decking anchors the outdoor living spaces, while extensive hardscaping and professional landscape lighting add both beauty and function.

From relaxed afternoons by the pool to unforgettable sunset evenings on the deck, the outdoor spaces feel private, peaceful, and designed to be enjoyed in every season.

Property Details

The House
  • No HOA
  • Custom Warfield home built in 2016
  • Offered for $3,500,000
  • Full Brick Home
  • 3 Car Oversized Garage
  • 9,278 Finished Square Feet
    • 6,528 sq ft on Main and Upper Level
    • 2,750 sq ft on Lower Level
  • 6 Bedrooms
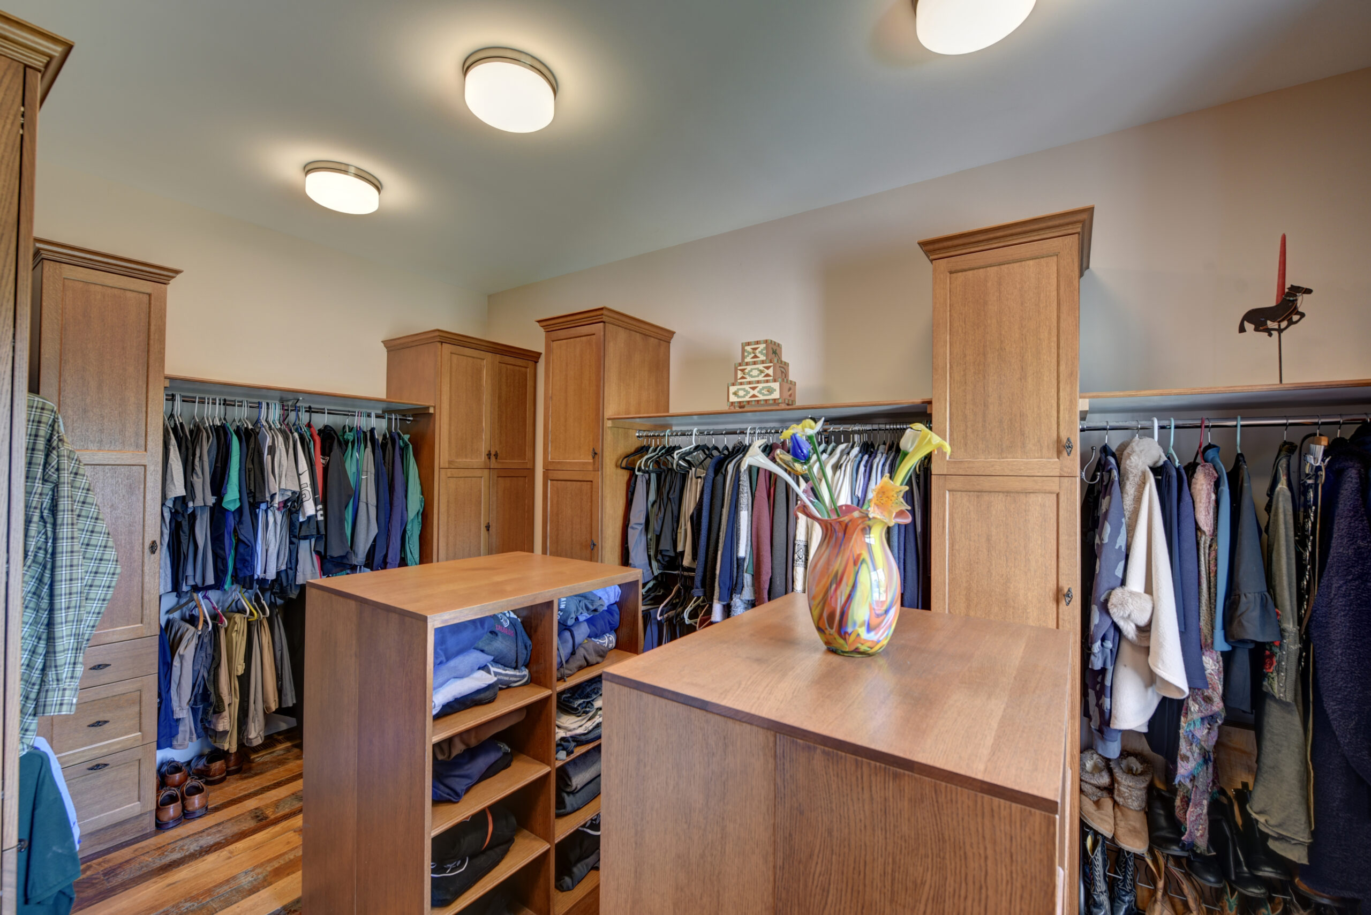
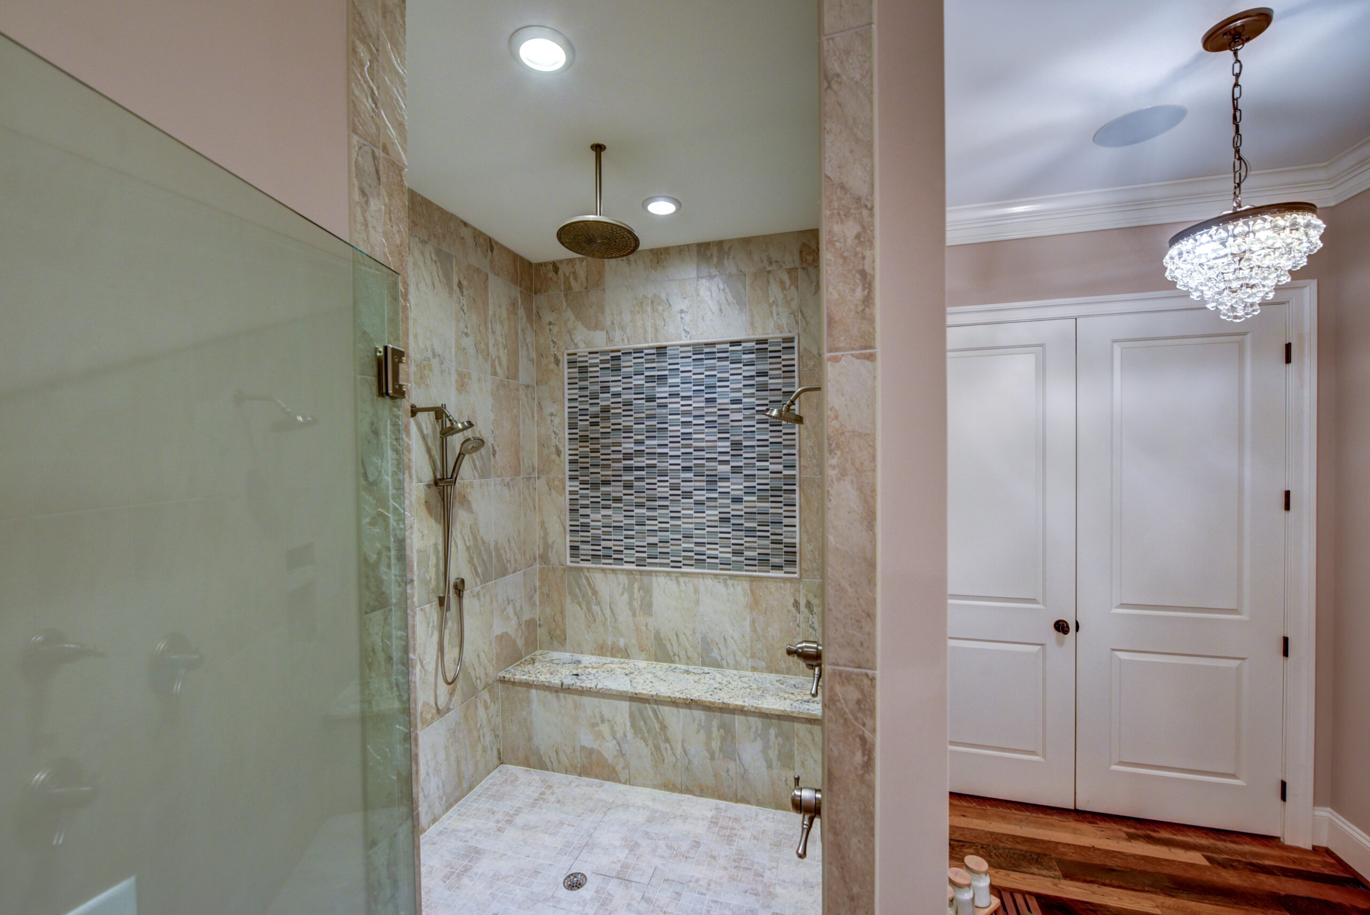
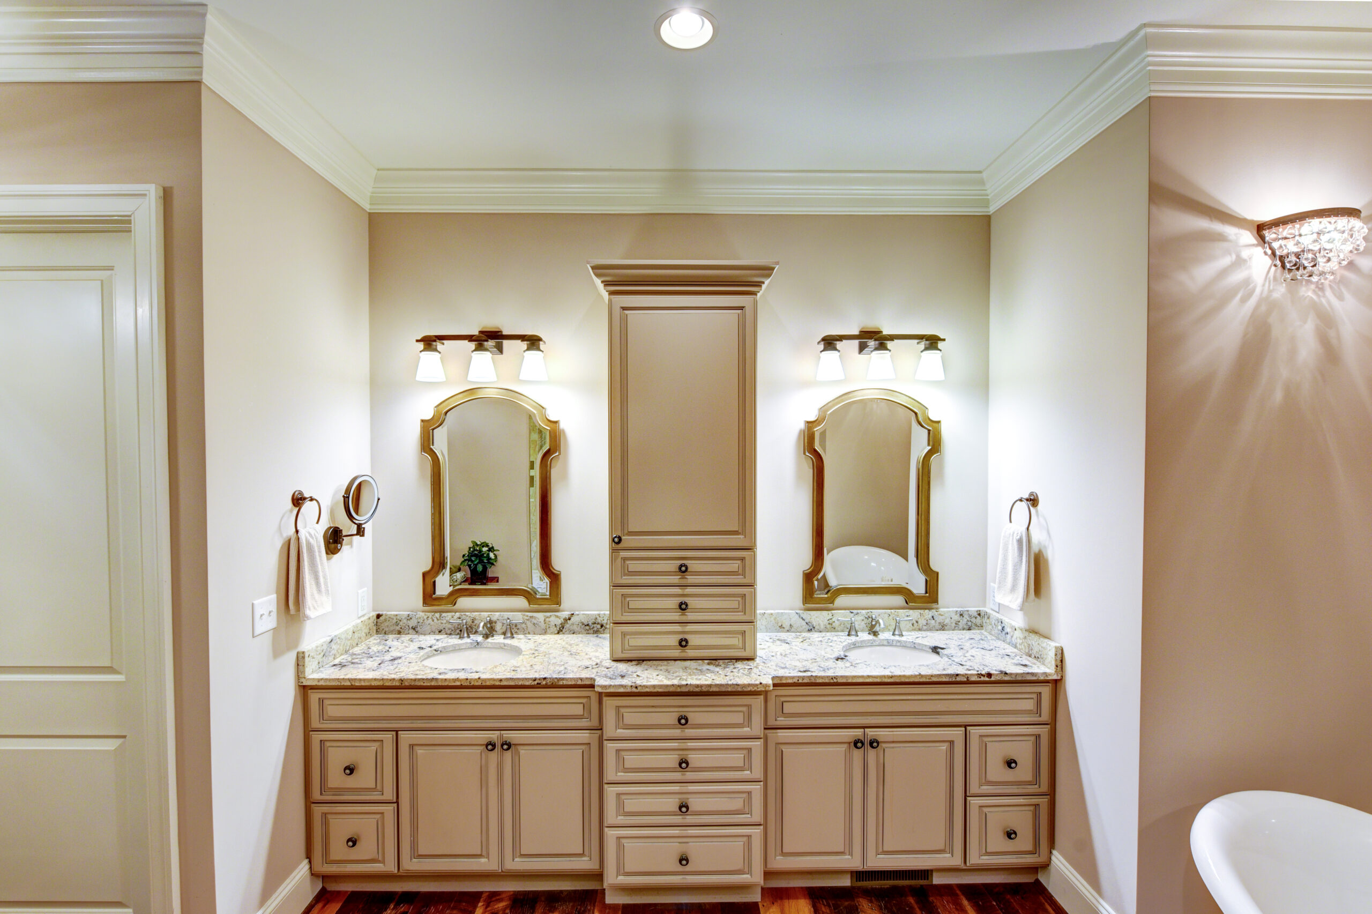
    • Main Level Primary Suite, Ensuite Bath, large walk-in closet with custom built-ins, private balcony
    • 5 Bedrooms on Upper Level. 3 with ensuite bath and 2 share an adjoining bath with Jacuzzi tub/shower
  • 2nd Level Bonus Room with Ensuite Bath (stairs off Mudroom)
  • 2 Laundry Rooms
    • Main Level
    • Upper Level
  • 2 Powders Rooms on Main Level
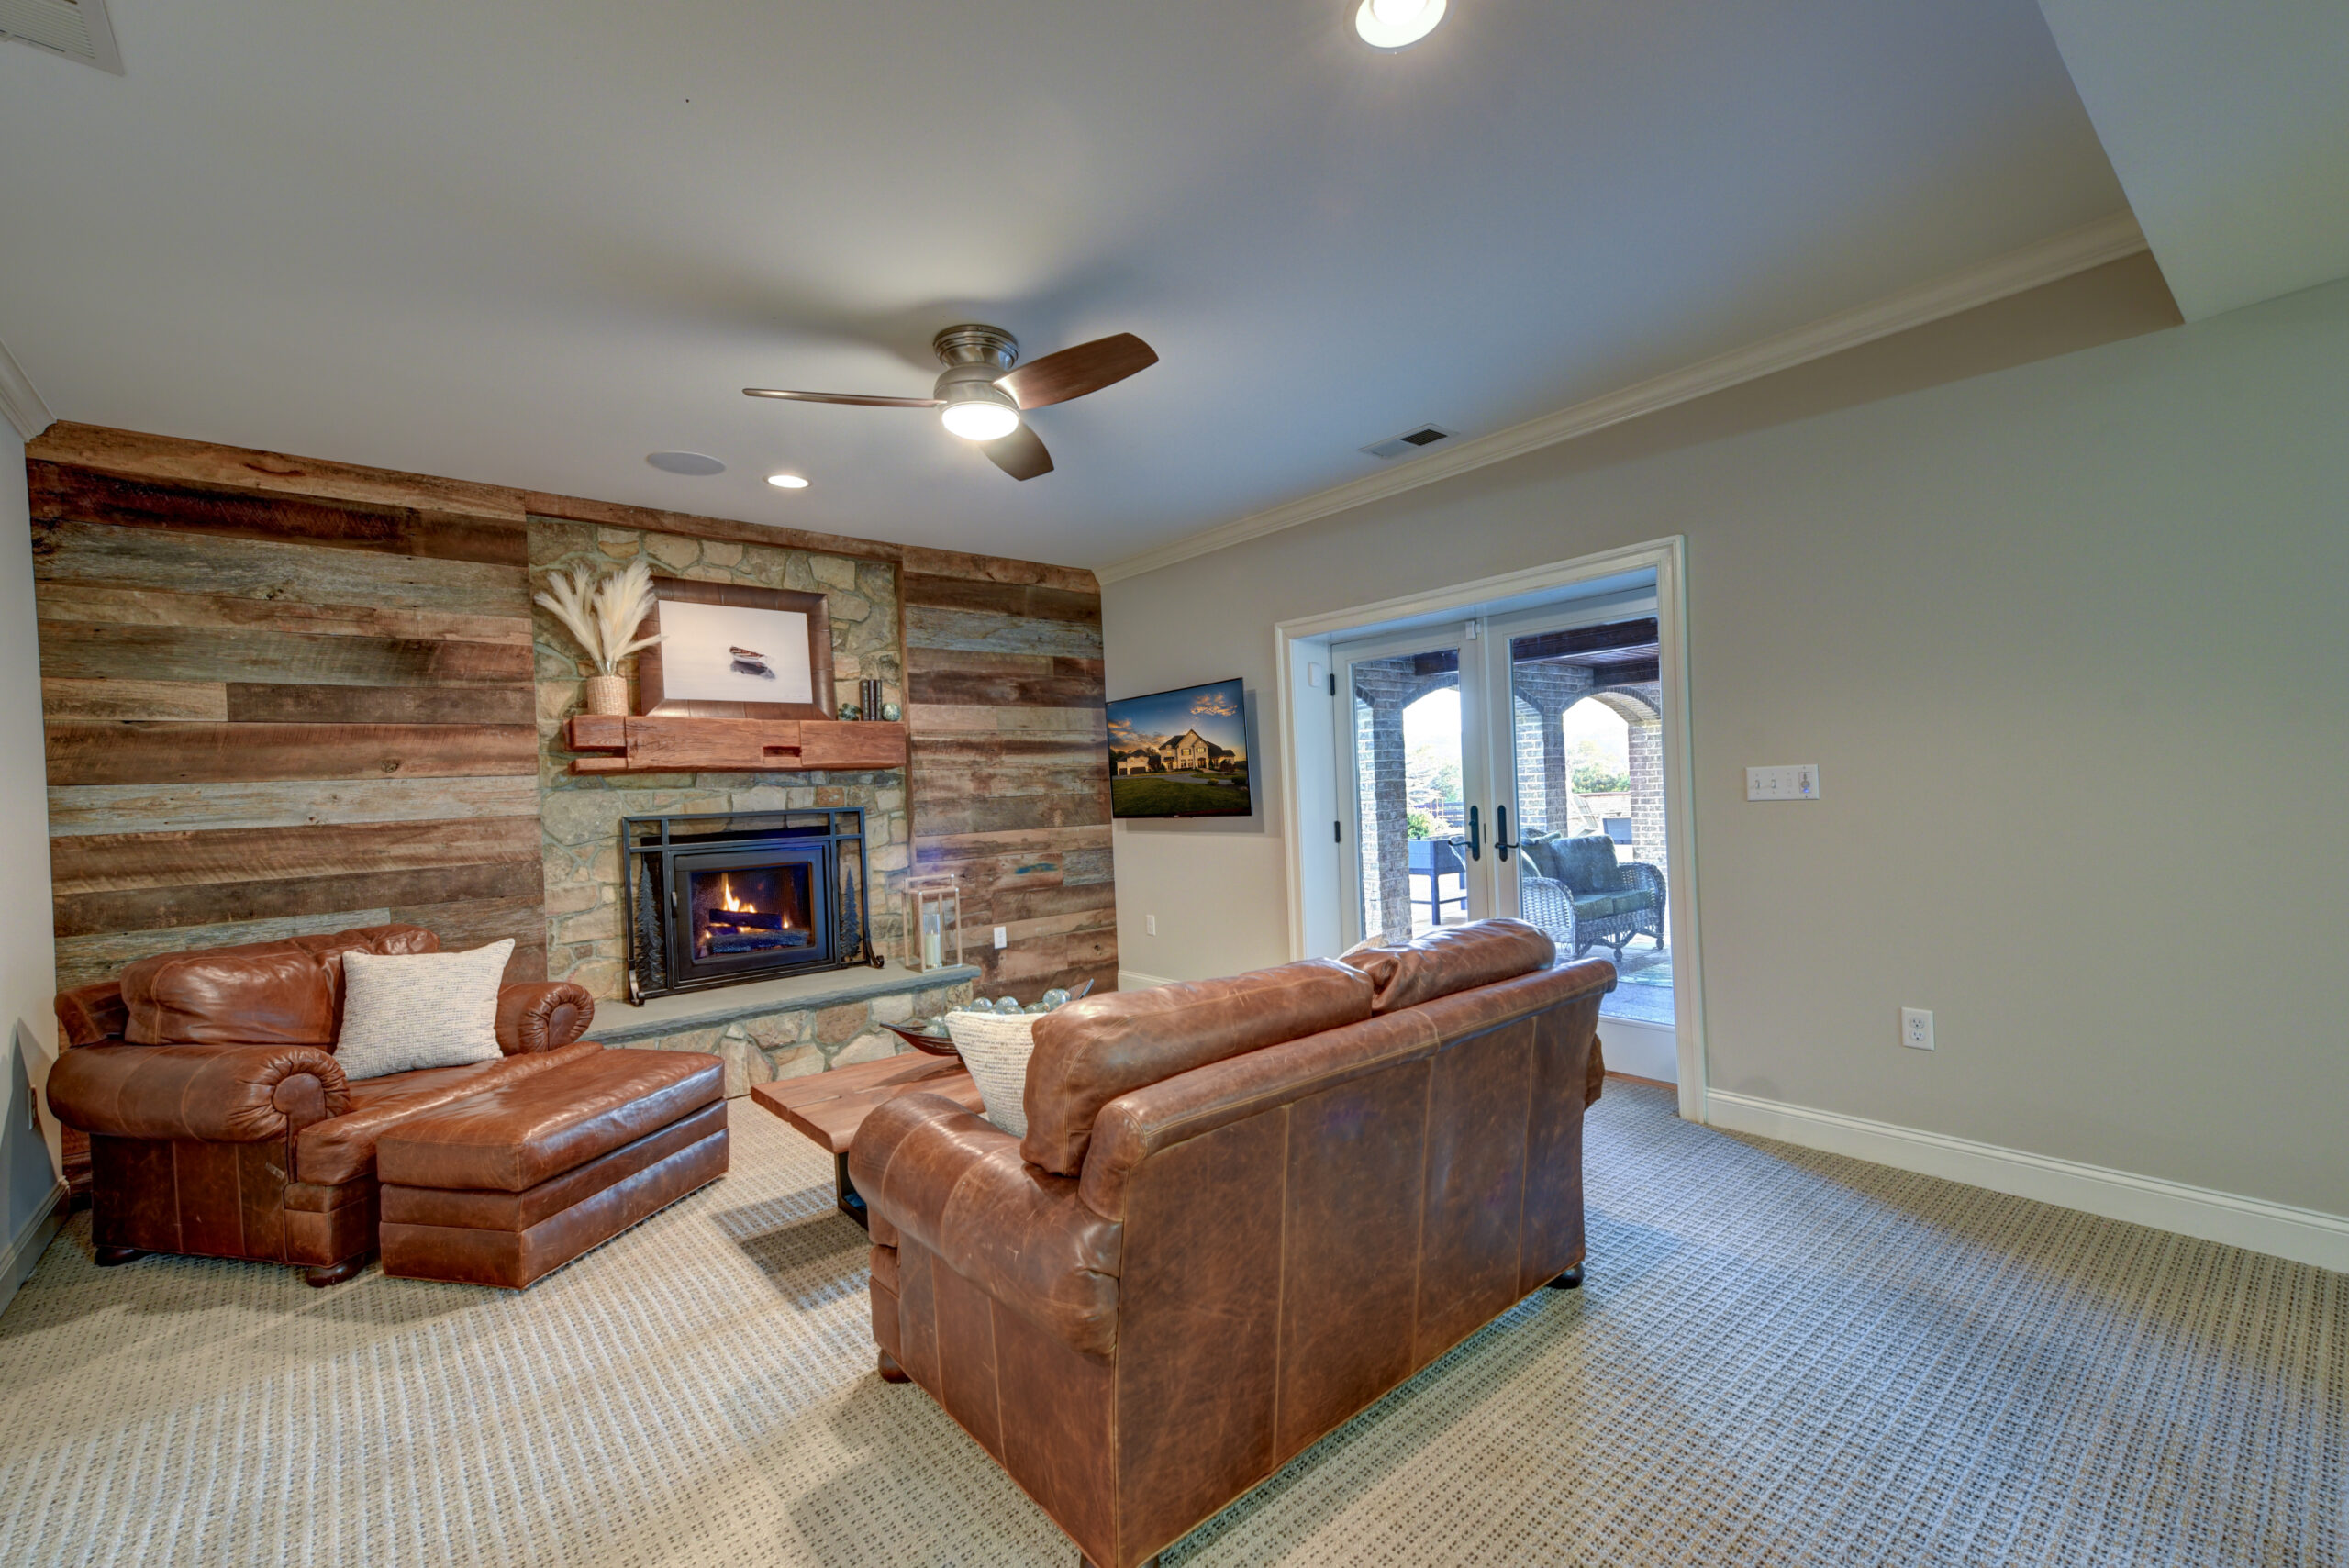
  • 3 Wood Burning Fireplaces, floor to ceiling stone
  • Reclaimed Red Oak Hardwood Flooring throughout Main and Upper levels
  • Exposed Rough Sawn Timber Beams throughout Main Level
  • Custom Built-In Bookcases
  • 10′ Ceilings and 8′ Solid Core Doors on Main Level
  • 9′ Ceilings on Upper Level
  • Anderson Windows and Patio Doors
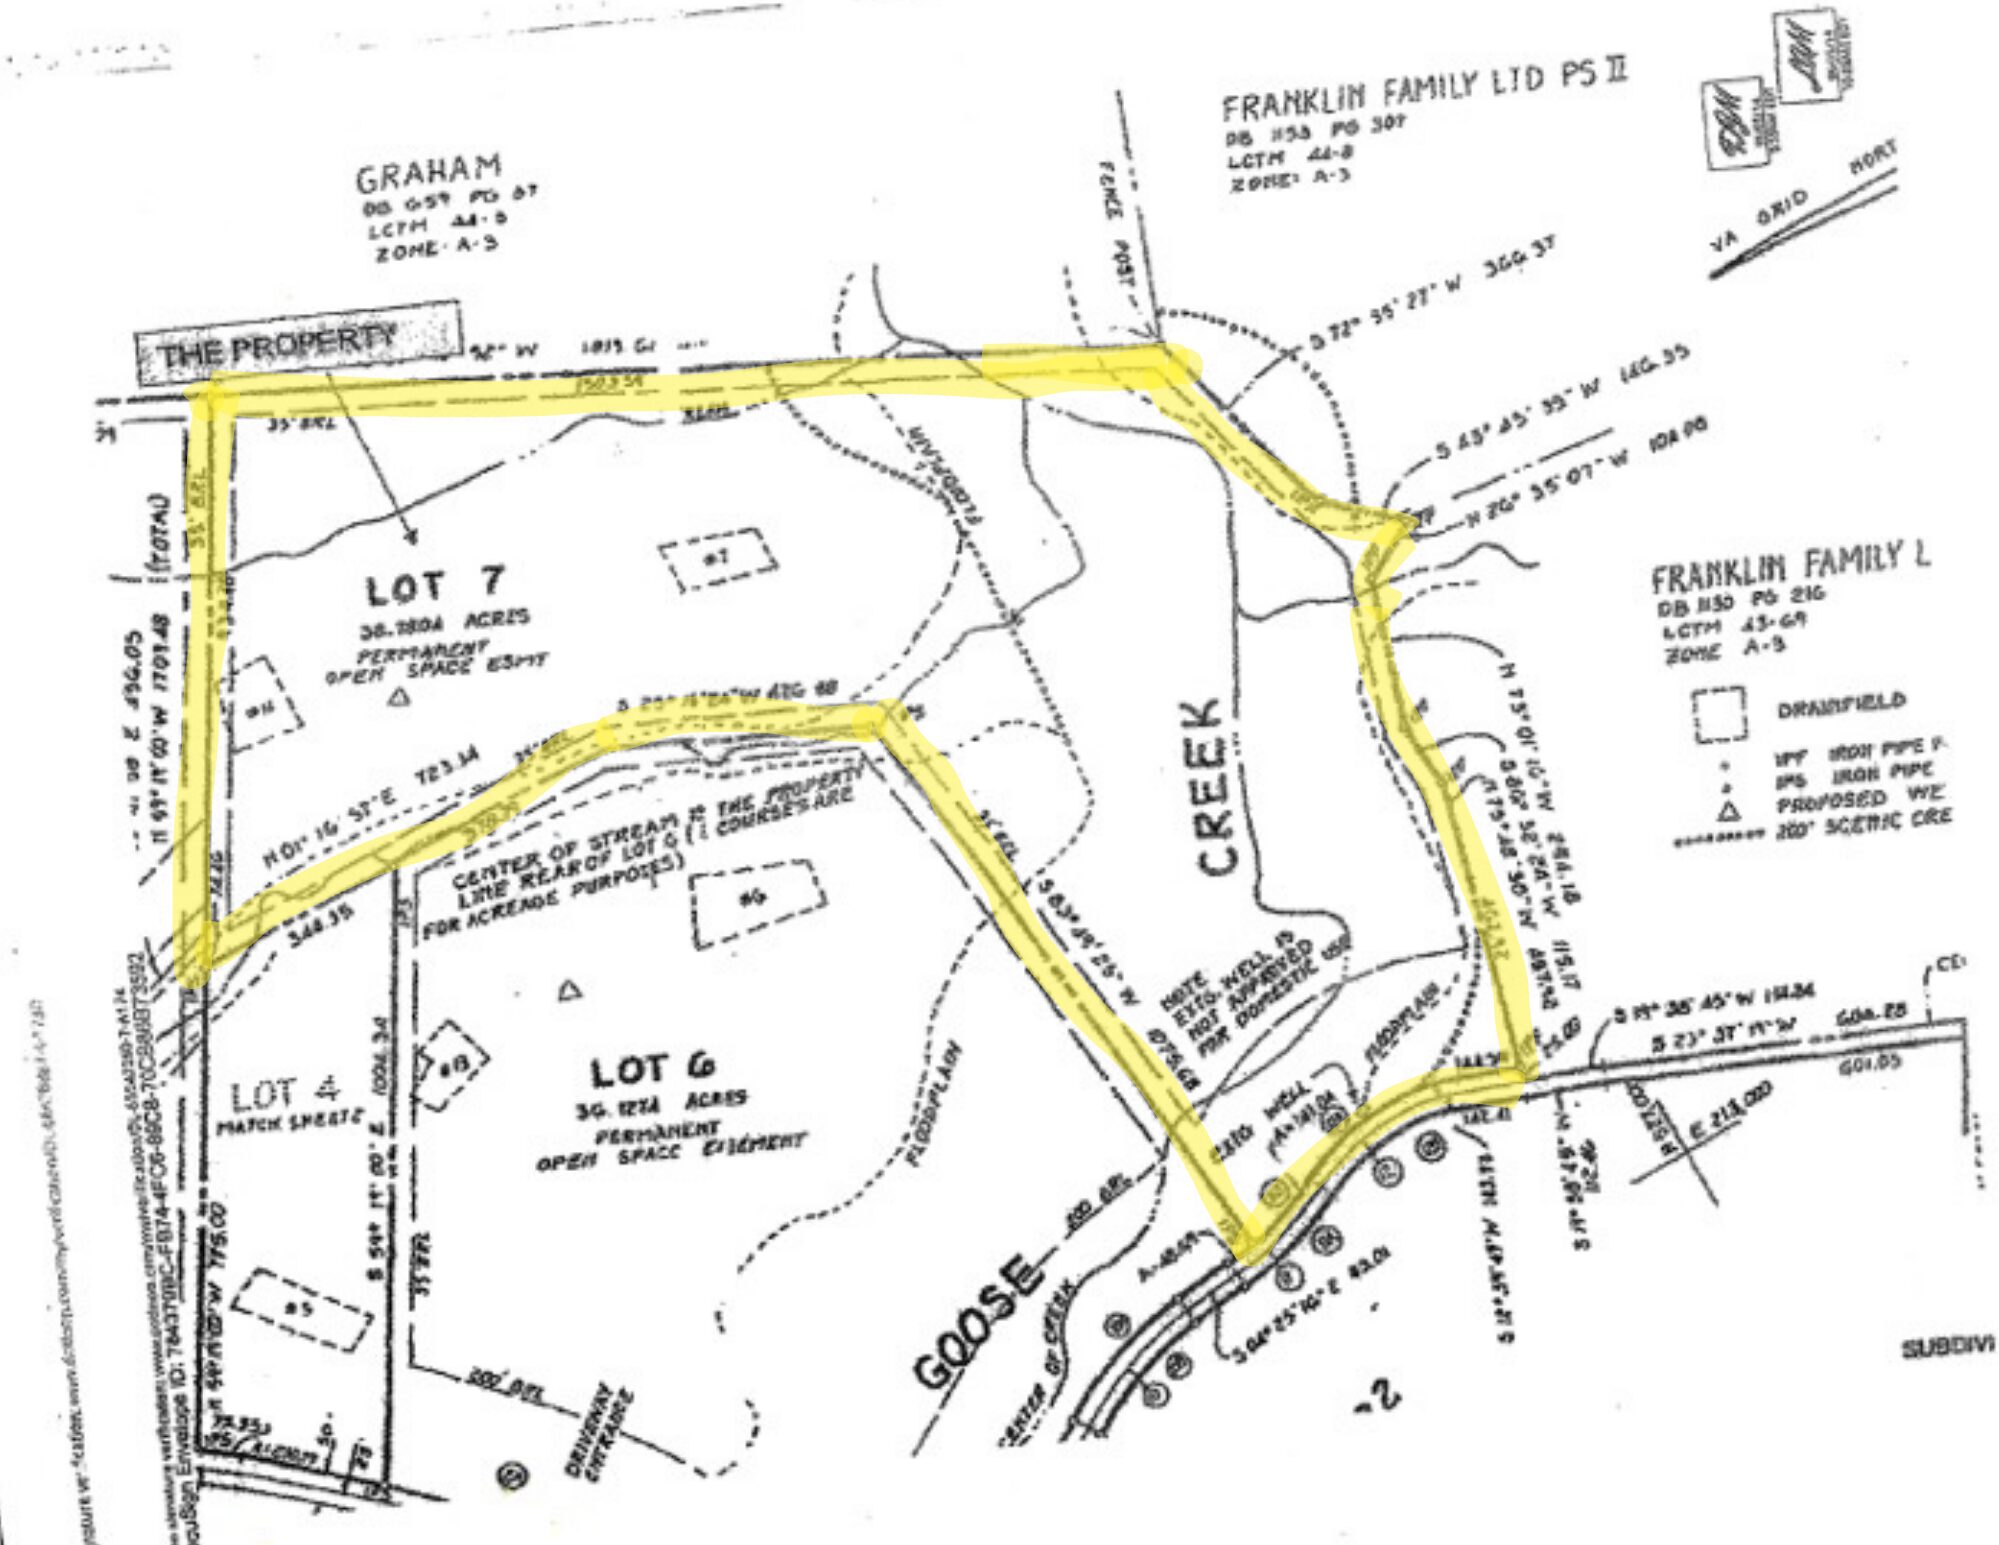
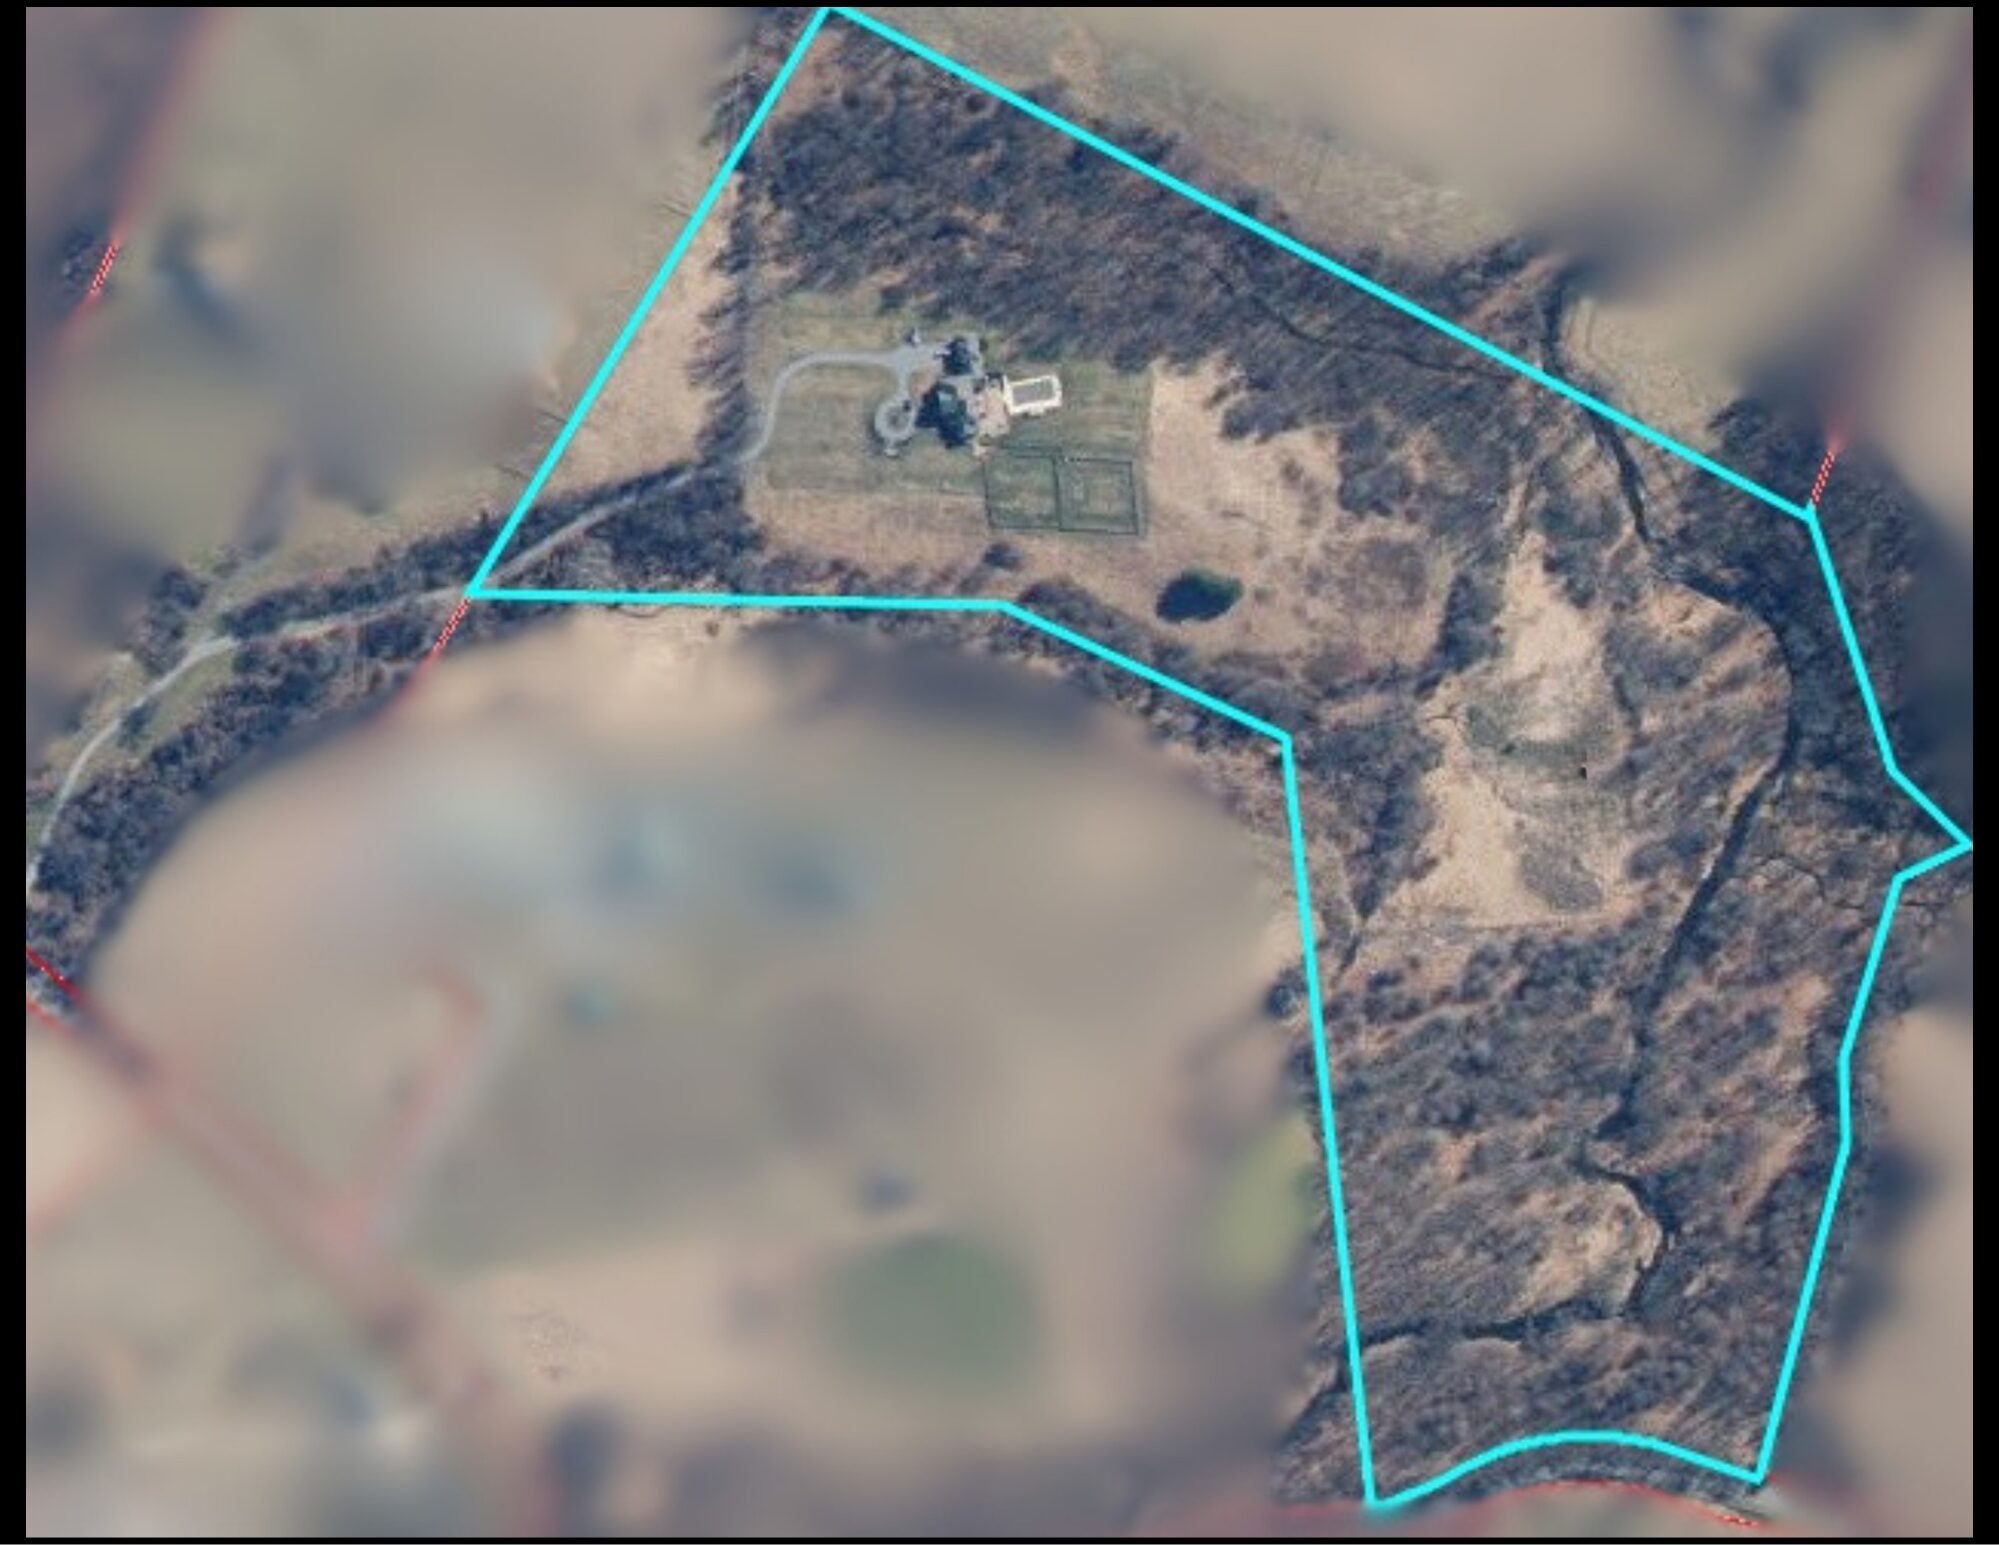
  • 38.78 Acres with woods and open grass areas
  • Zoning AR-1 (Agricultural Rural – 1)
  • Portion of land is in Land Use. Seller not responsible for roll back taxes
  • Quarter mile long paved driveway to home
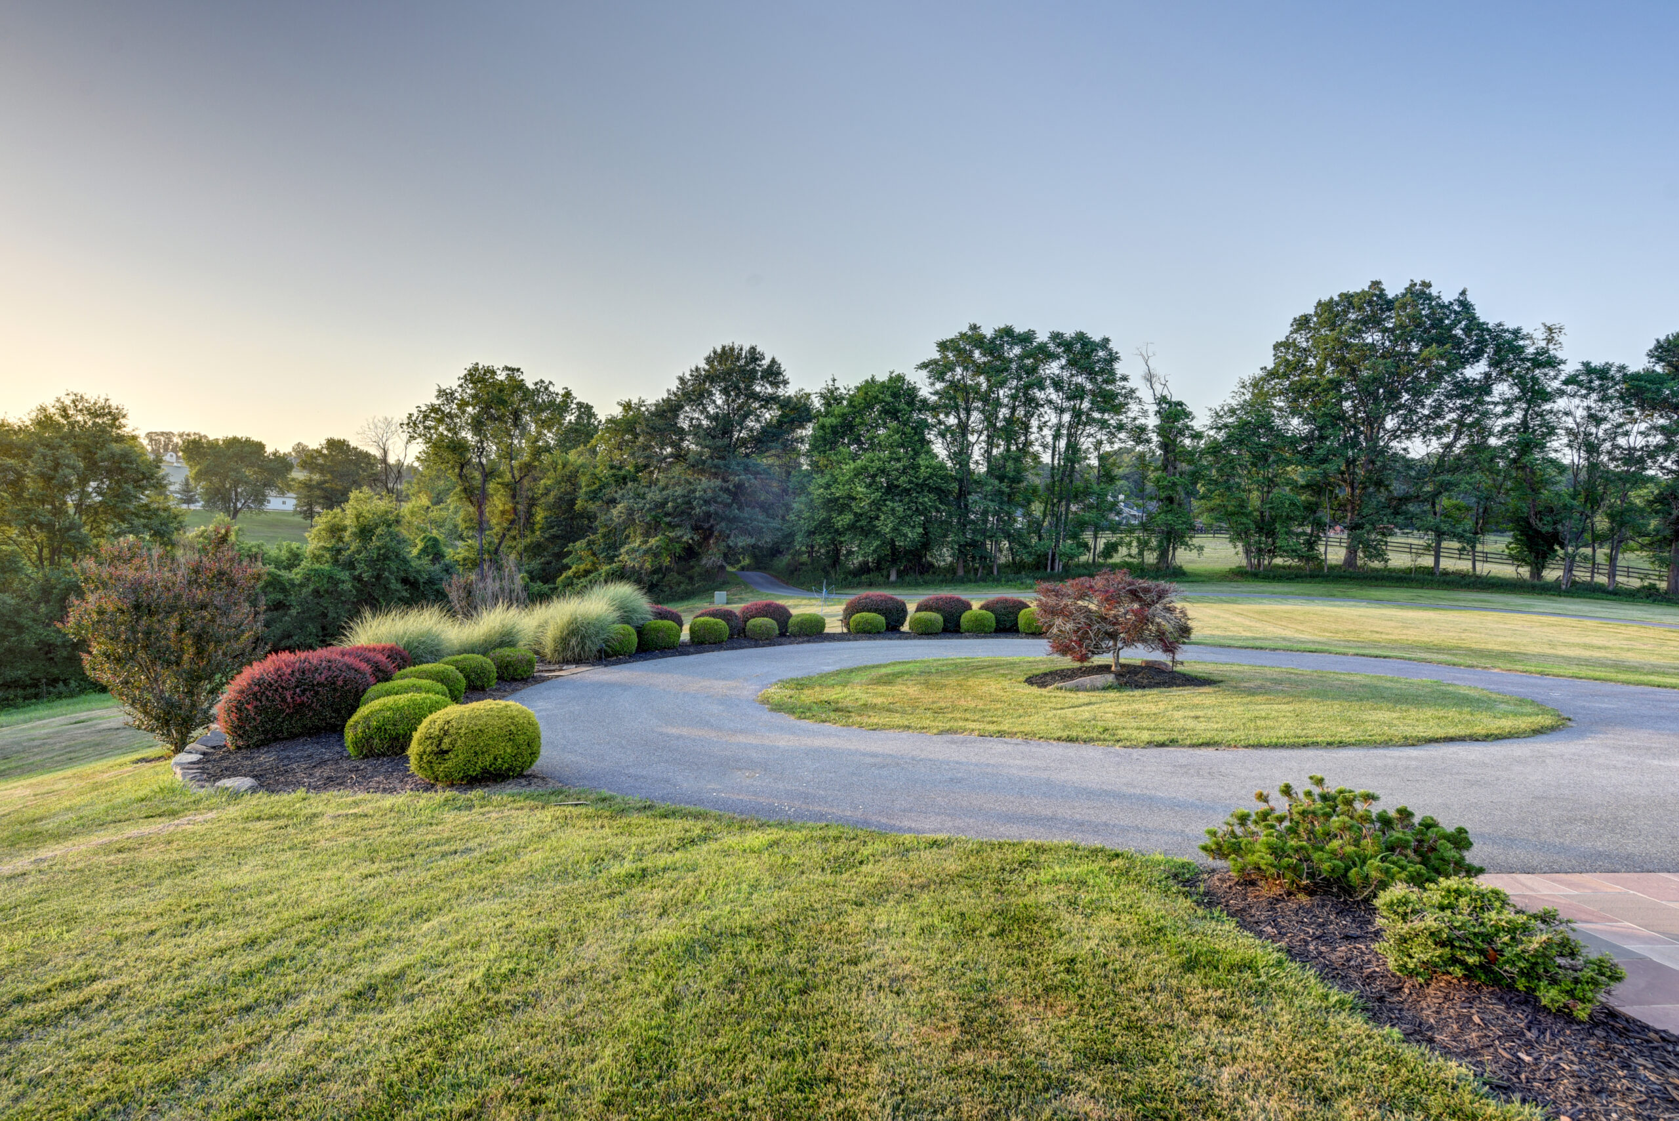
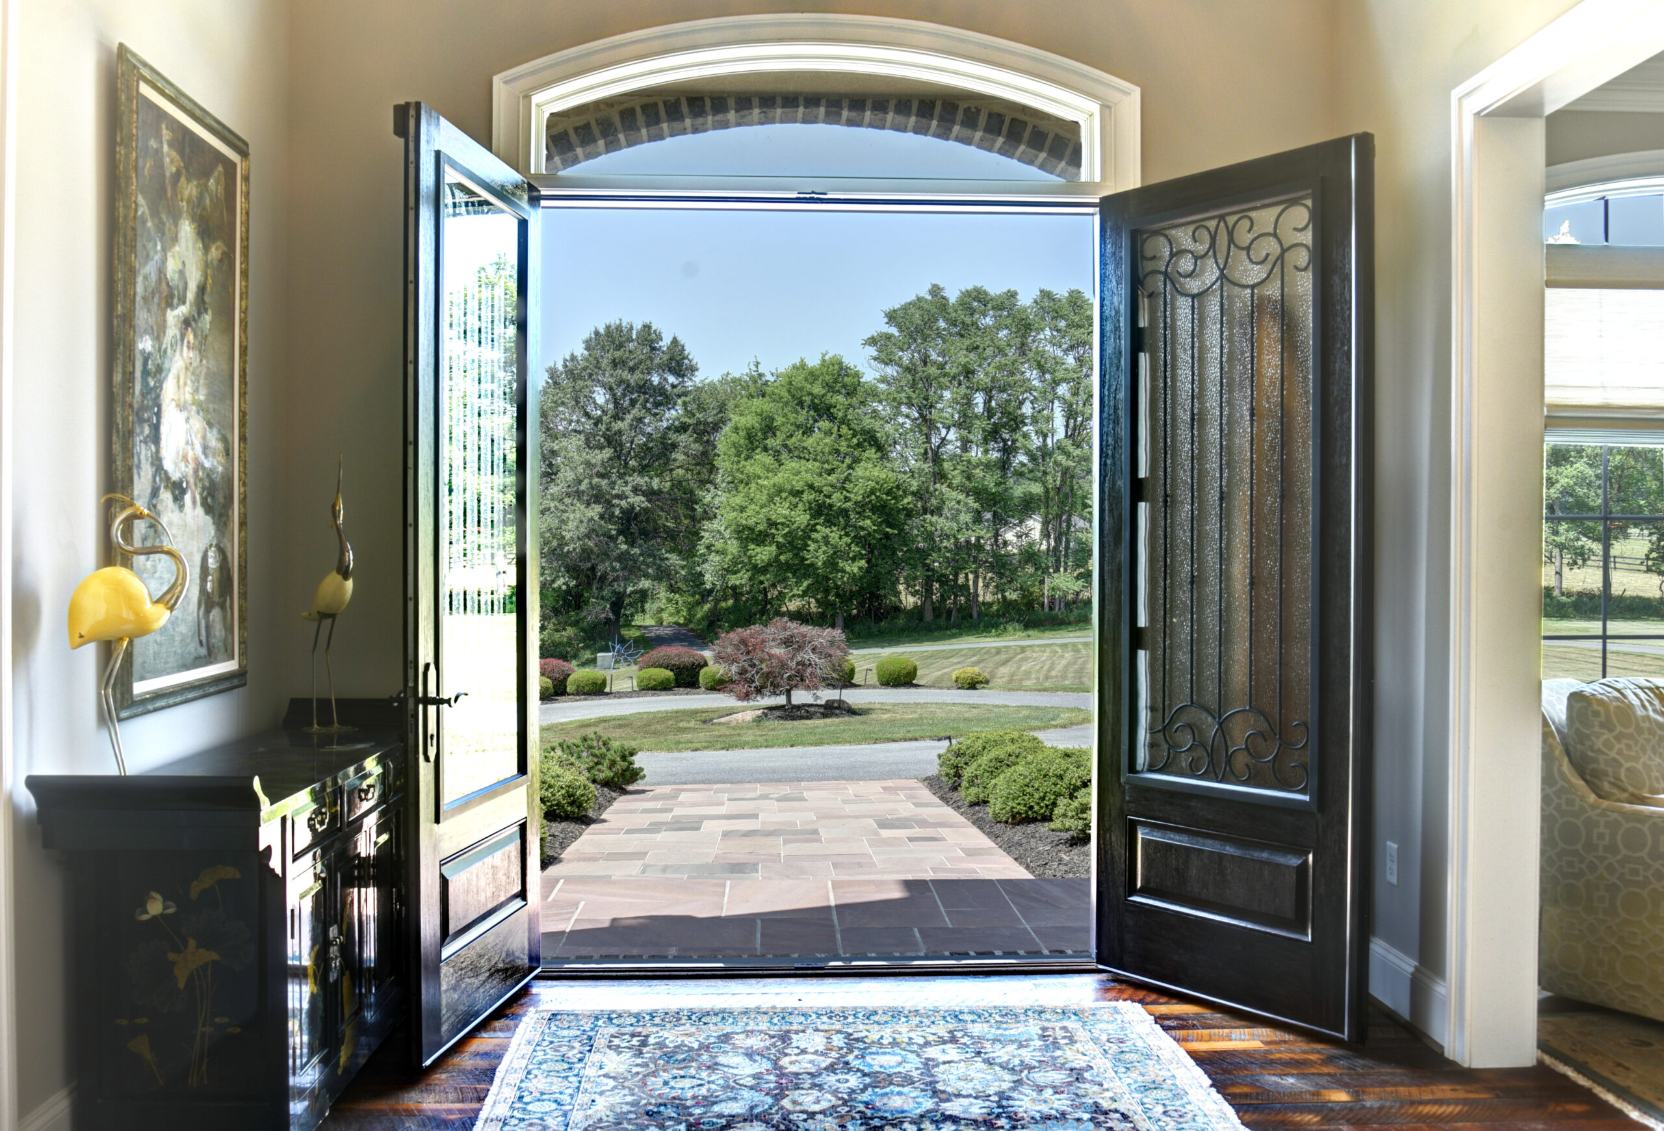
  • Circular drive in front of home
  • Additional parking pad
  • Bertch Custom Cabinets with under and over Cabinet Lighting
  • Wolf Gas Range with Griddle, Double Ovens, and Pot Filler
  • Custom Range Hood
  • Sub Zero Built-In Refrigerator with Cabinet Front and Side Panel
  • Granite Countertops
  • Butcher Block Island
  • Wall Oven and Built-In Microwave
  • Two (2) Dishwashers with Cabinet Front Panels
  • Soapstone Farm Sink with Disposal
  • Soapstone Prep Sink in Island
  • Walk-In Pantry
  • Butler’s Pantry with Cabinets
  • Conventional Septic System, approved for 6 Bedrooms. Pumped in 2024
  • Private Well, 35 Gallons Per Minute (GPM)
  • Two (2) Propane Tanks (1 leased, 1 owned)
  • Three (3) Zone 92% Bryant Gas Furnaces with 14 SEER A/C Units, with Humidifiers
  • Two (2) 80 Gallon Gas Hot Water Heaters
  • Whole House Generac Generator
  • Water Treatment System
  • Lorex 15 Camera Wired Security System with recording, remote access, and backup power
  • ADT Security System with door and window sensors, and glass break detectors
  • Theatron Home A/V System
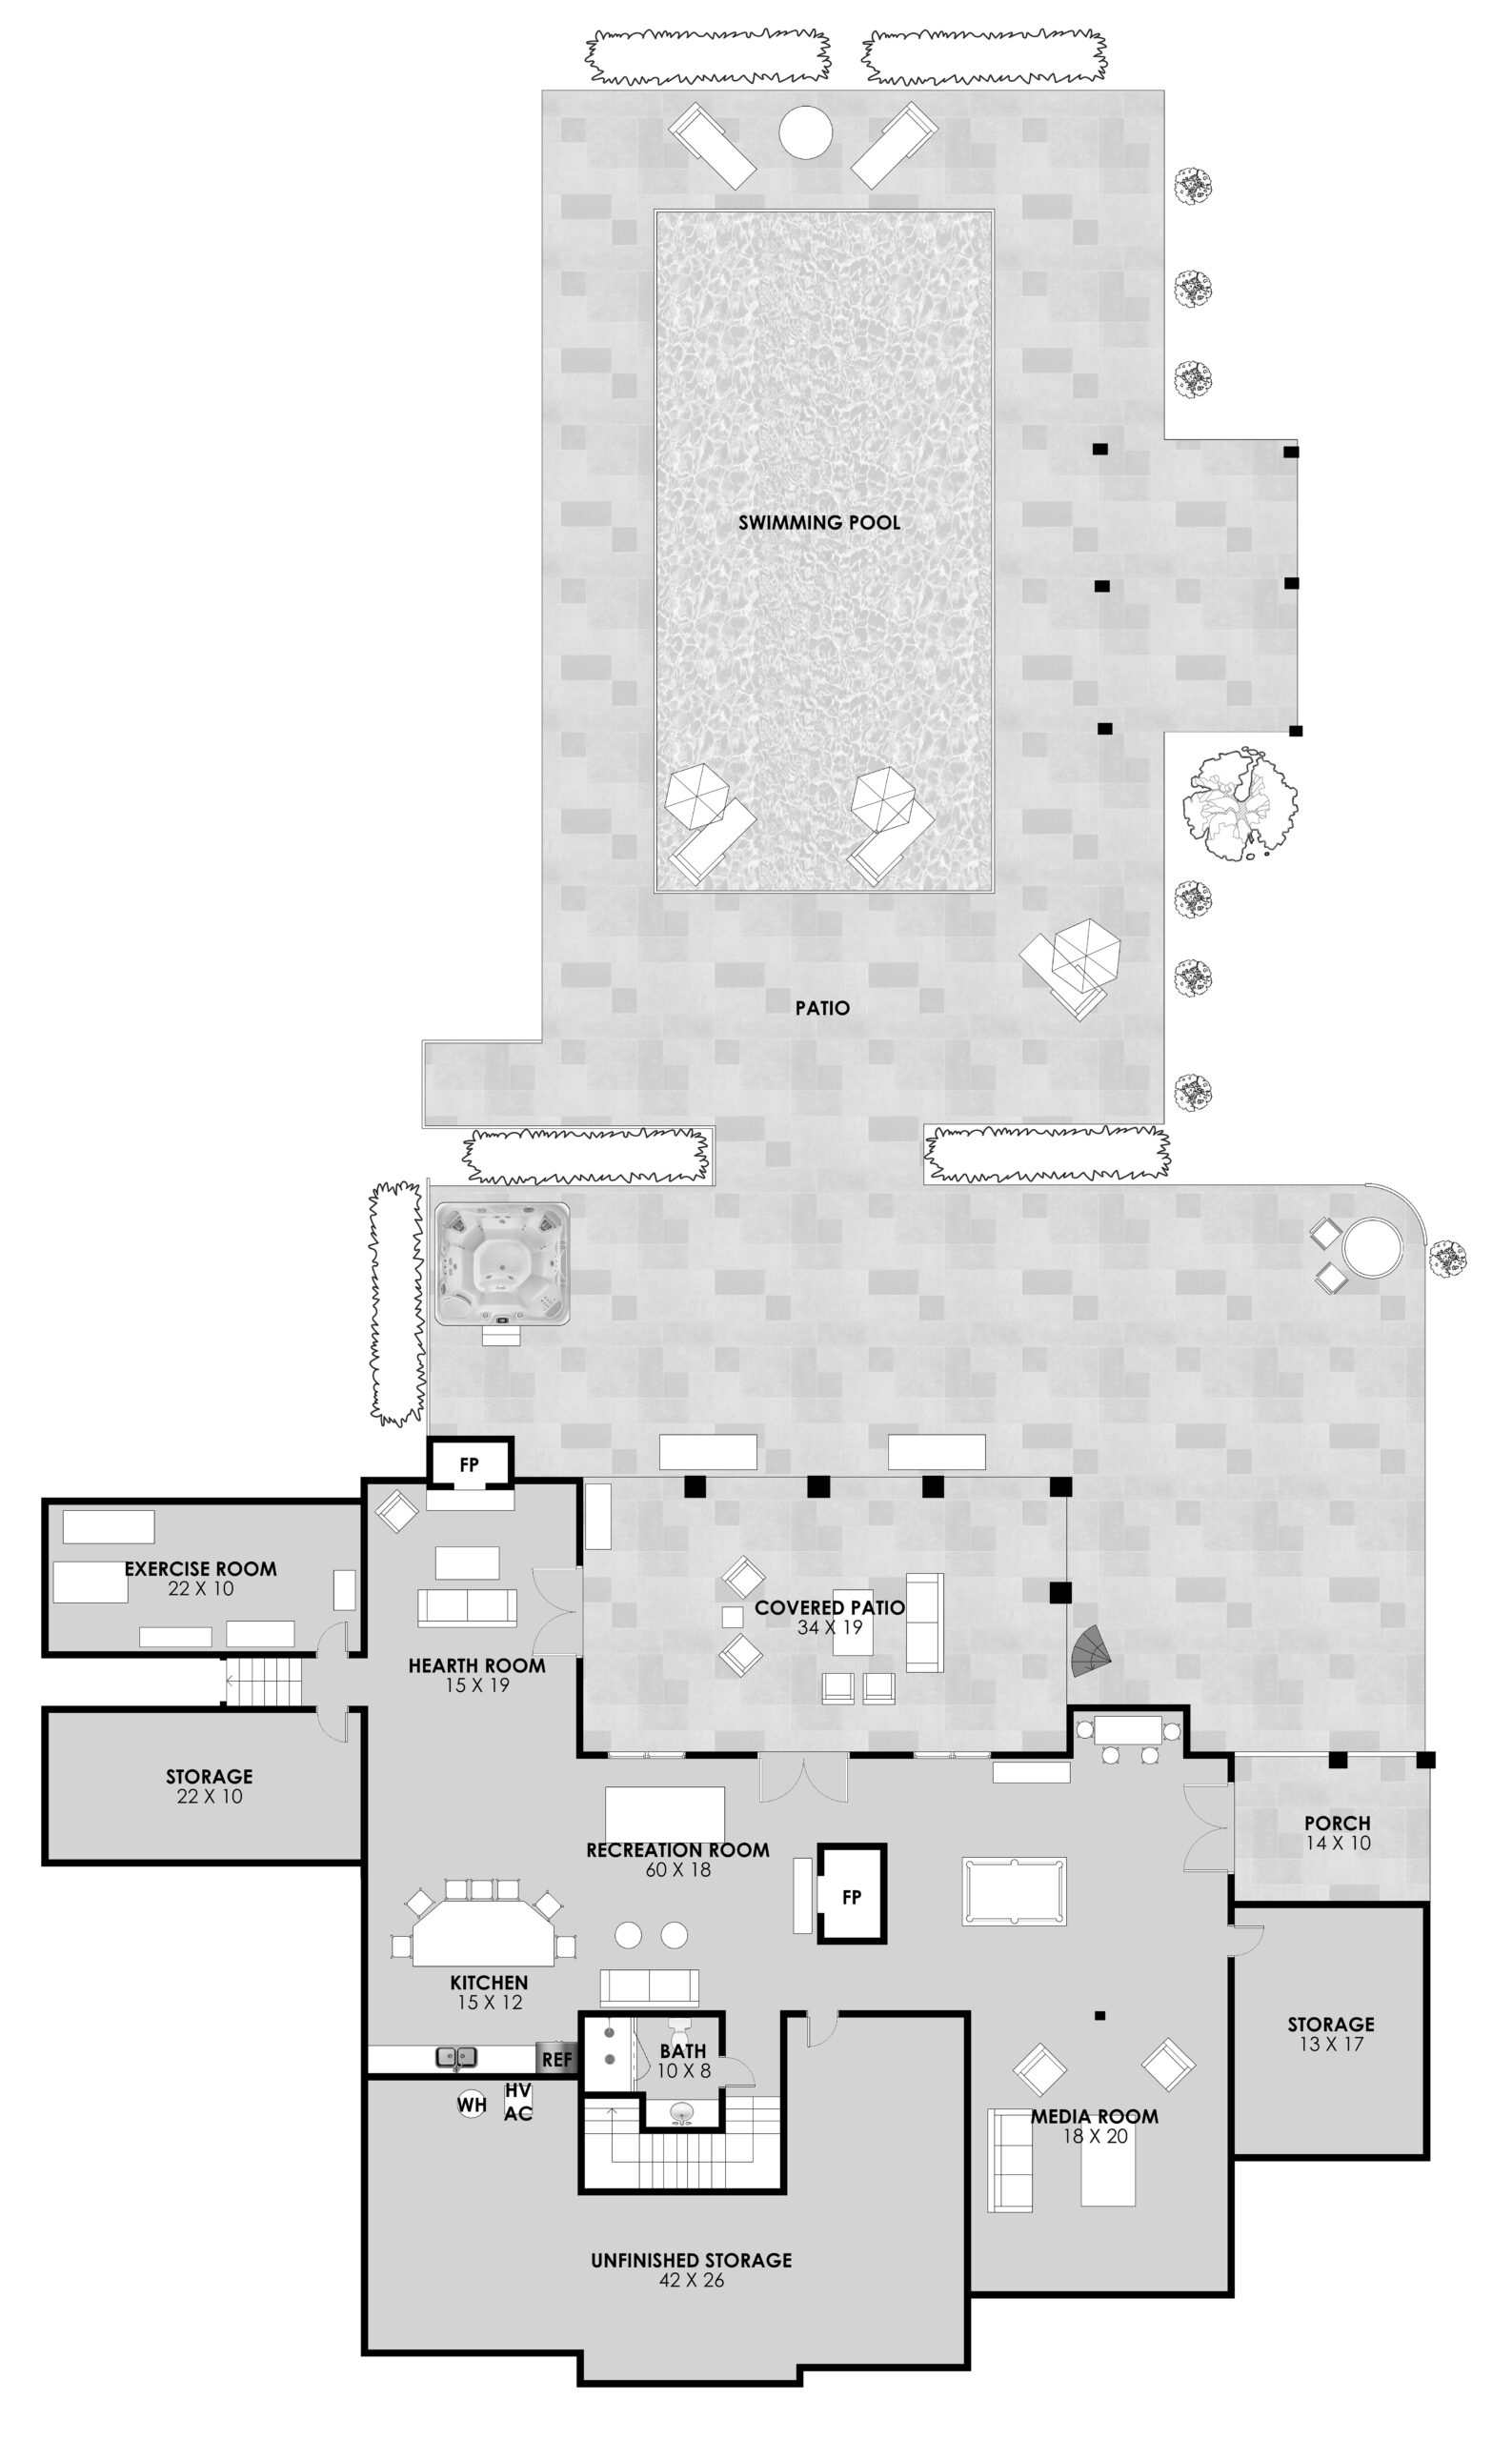
  • Kitchen with 9.5′ island with granite countertops, dishwasher, sink and disposal
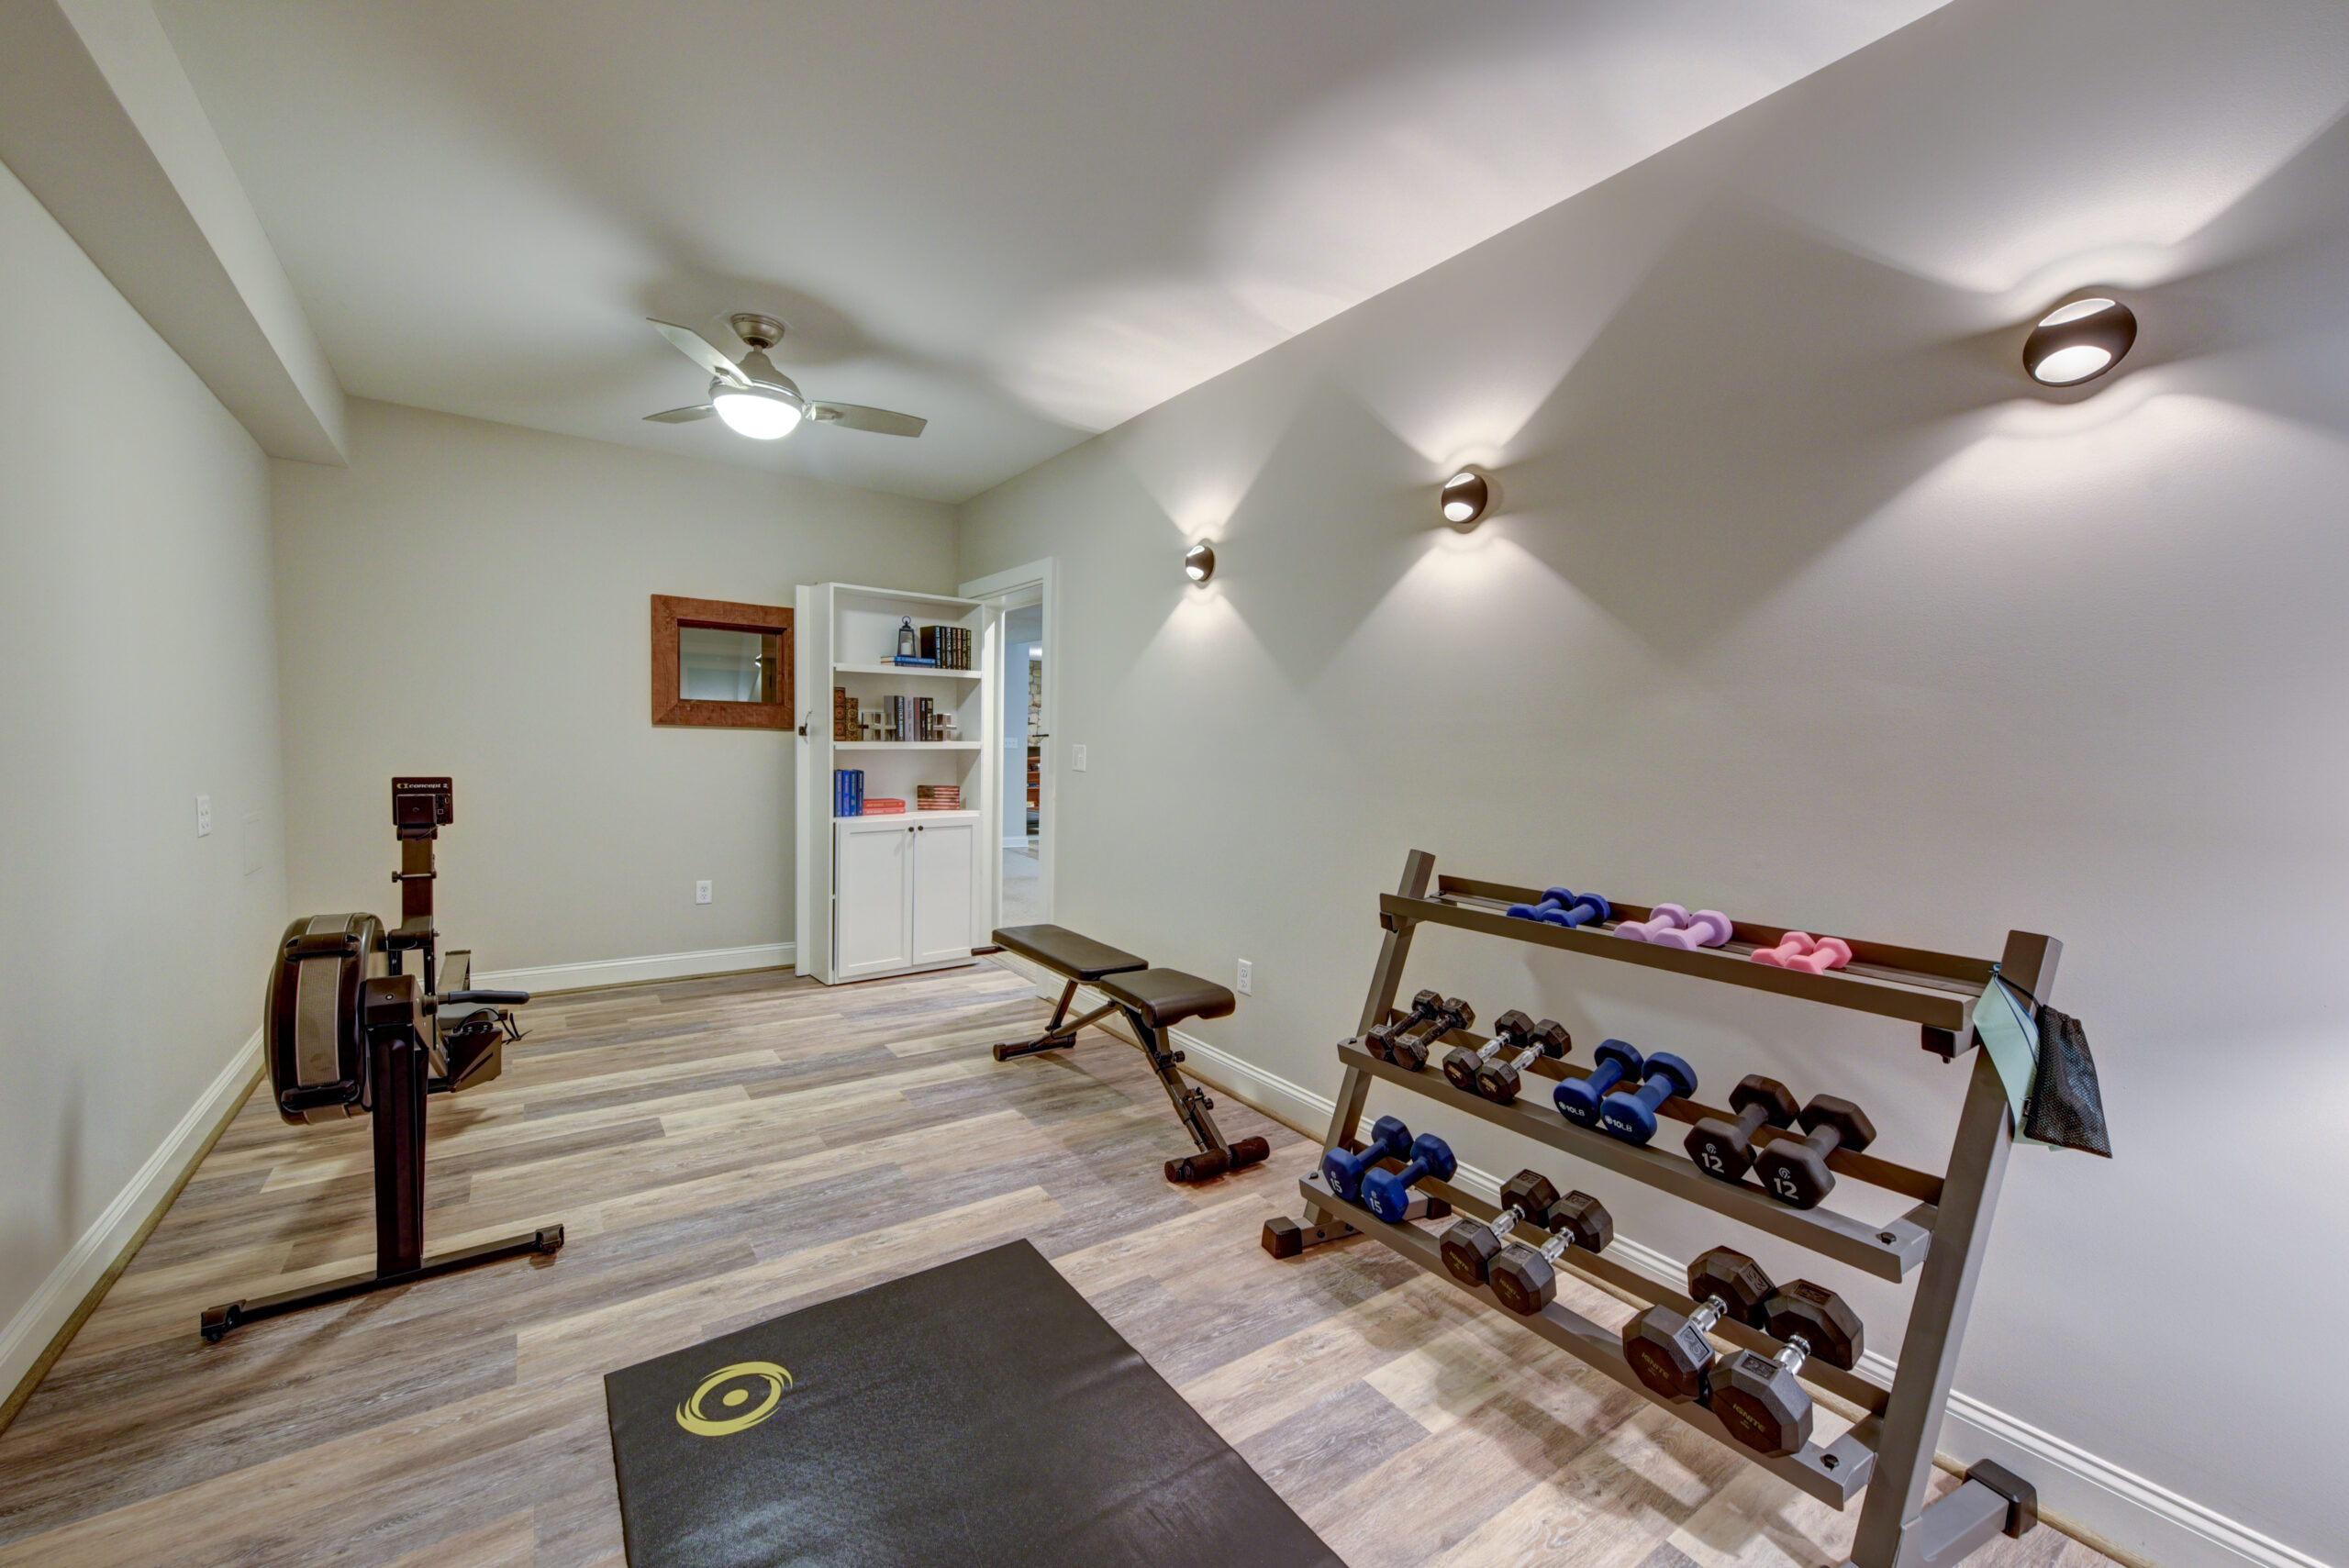
  • Exercise Room hidden by Murphy Door
  • Hearth Room with wood burning fireplace
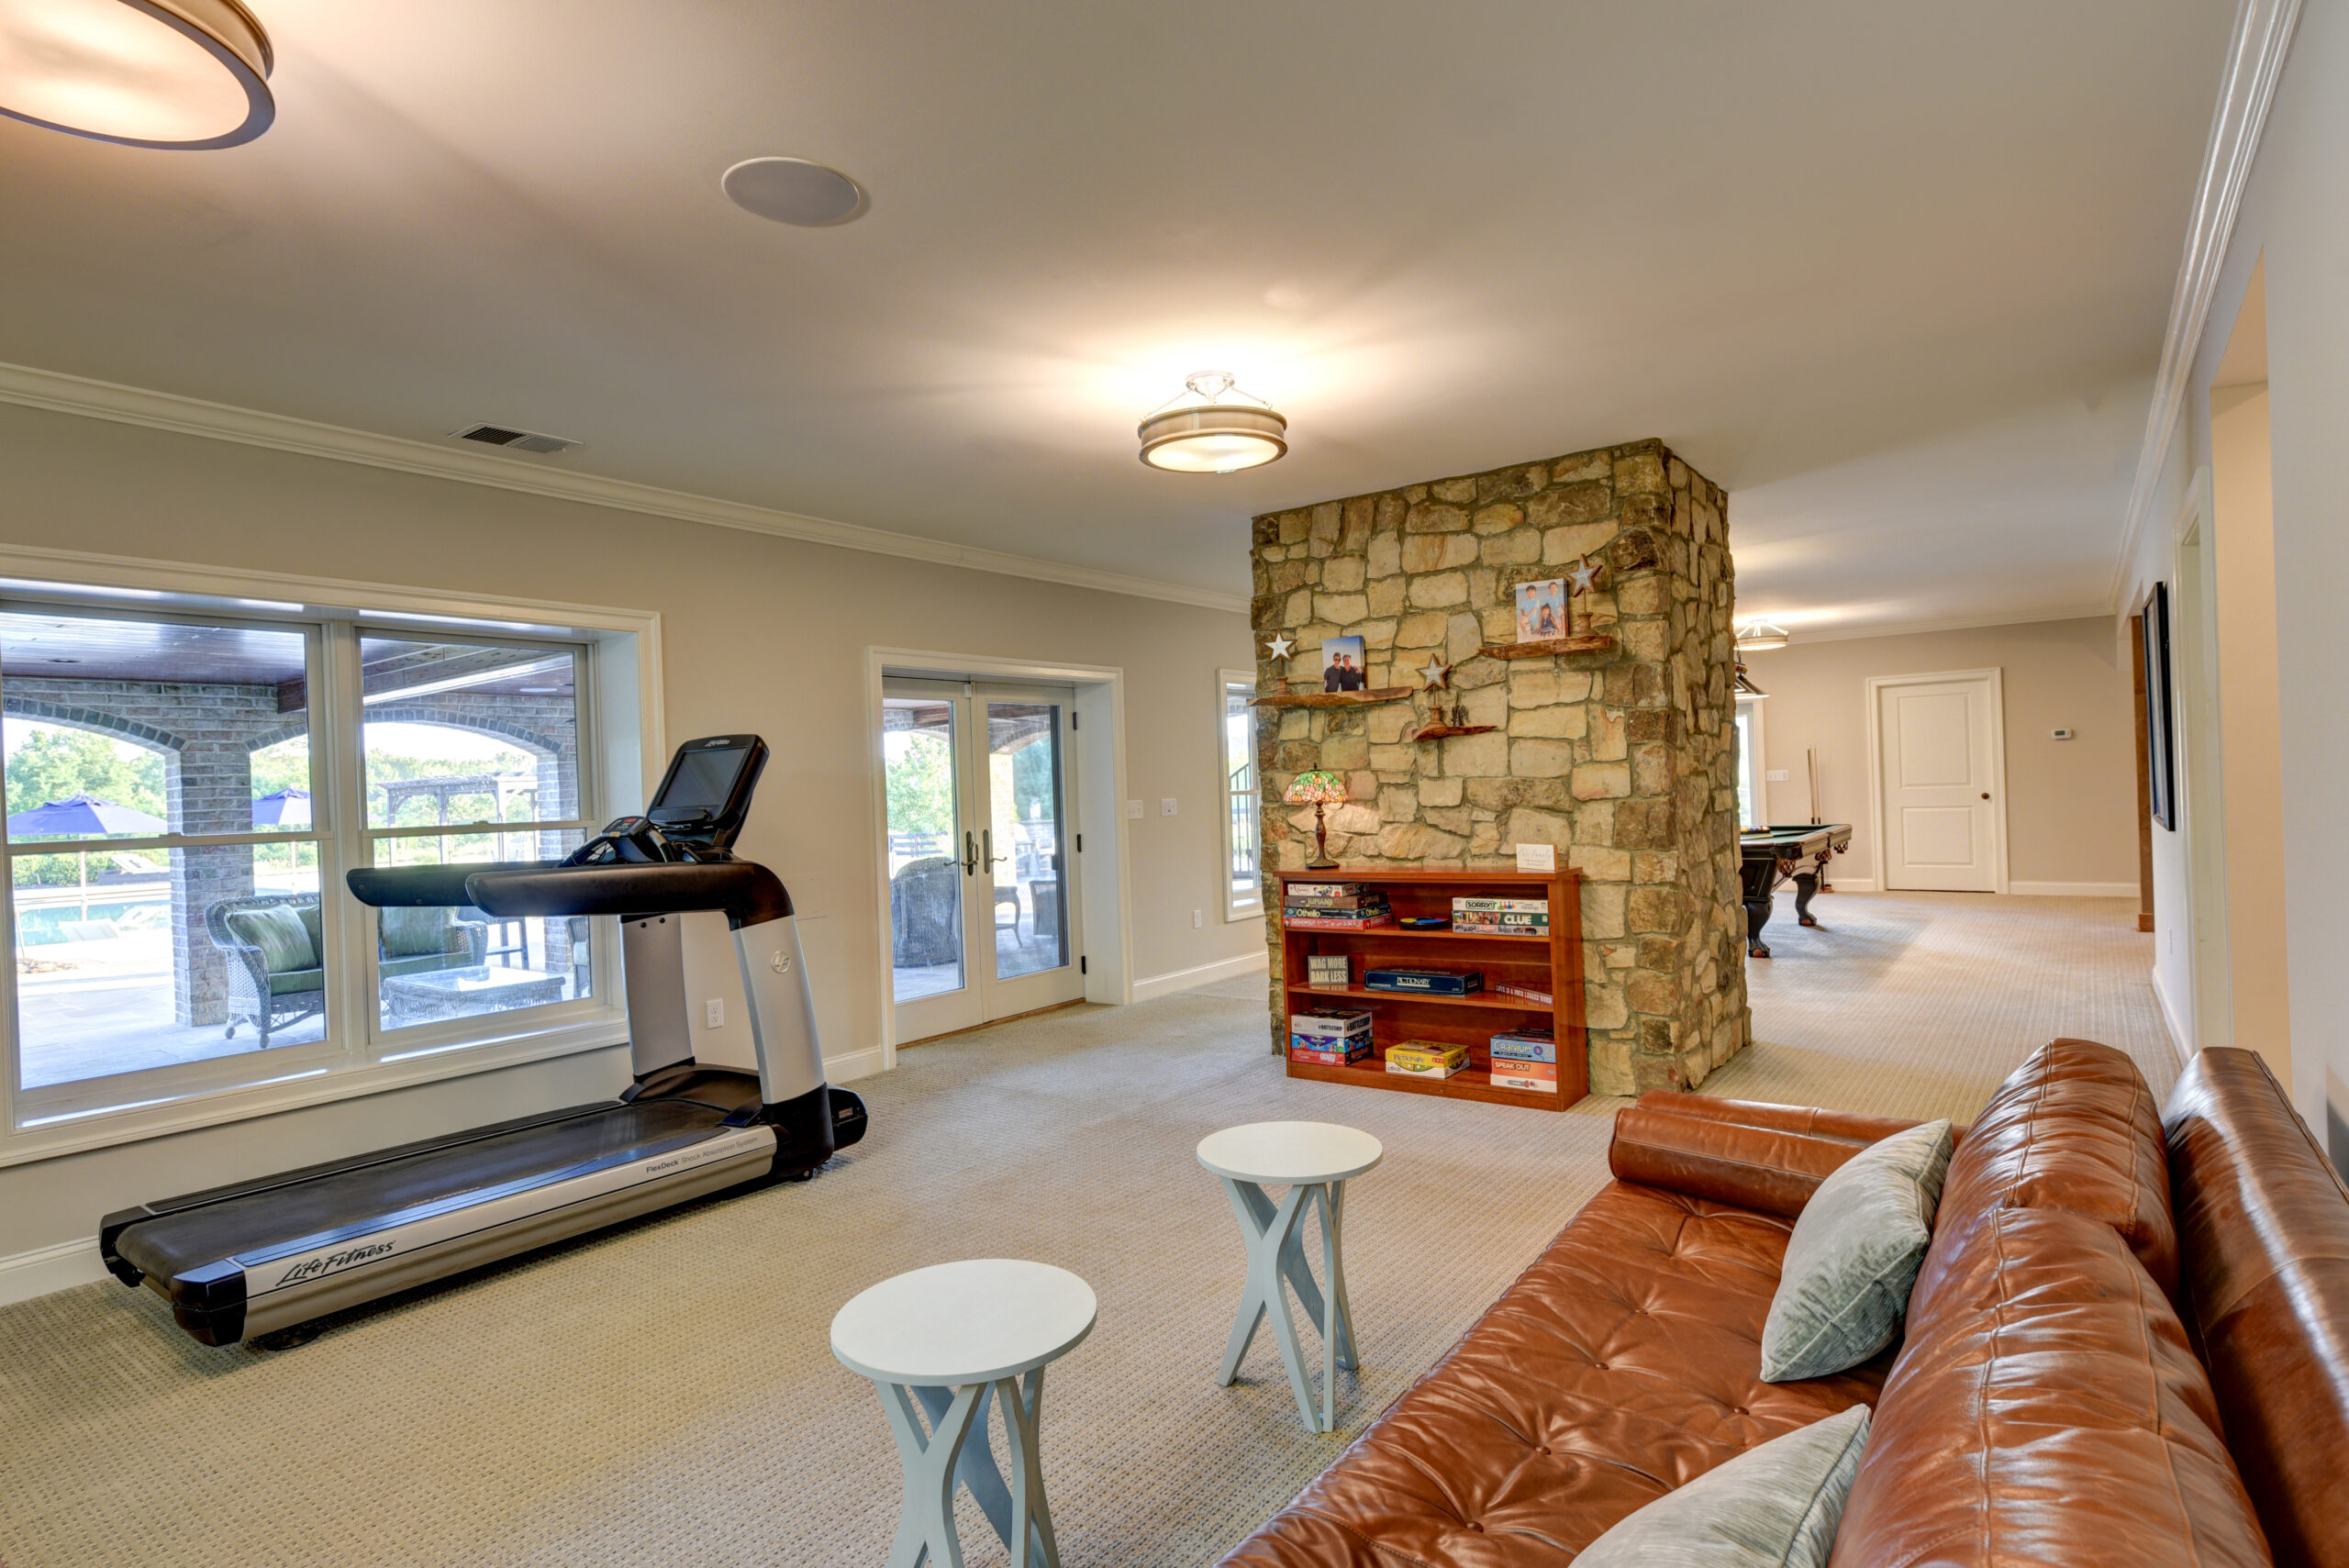
  • Large Rec Room divided by stone chimney
  • Media Room
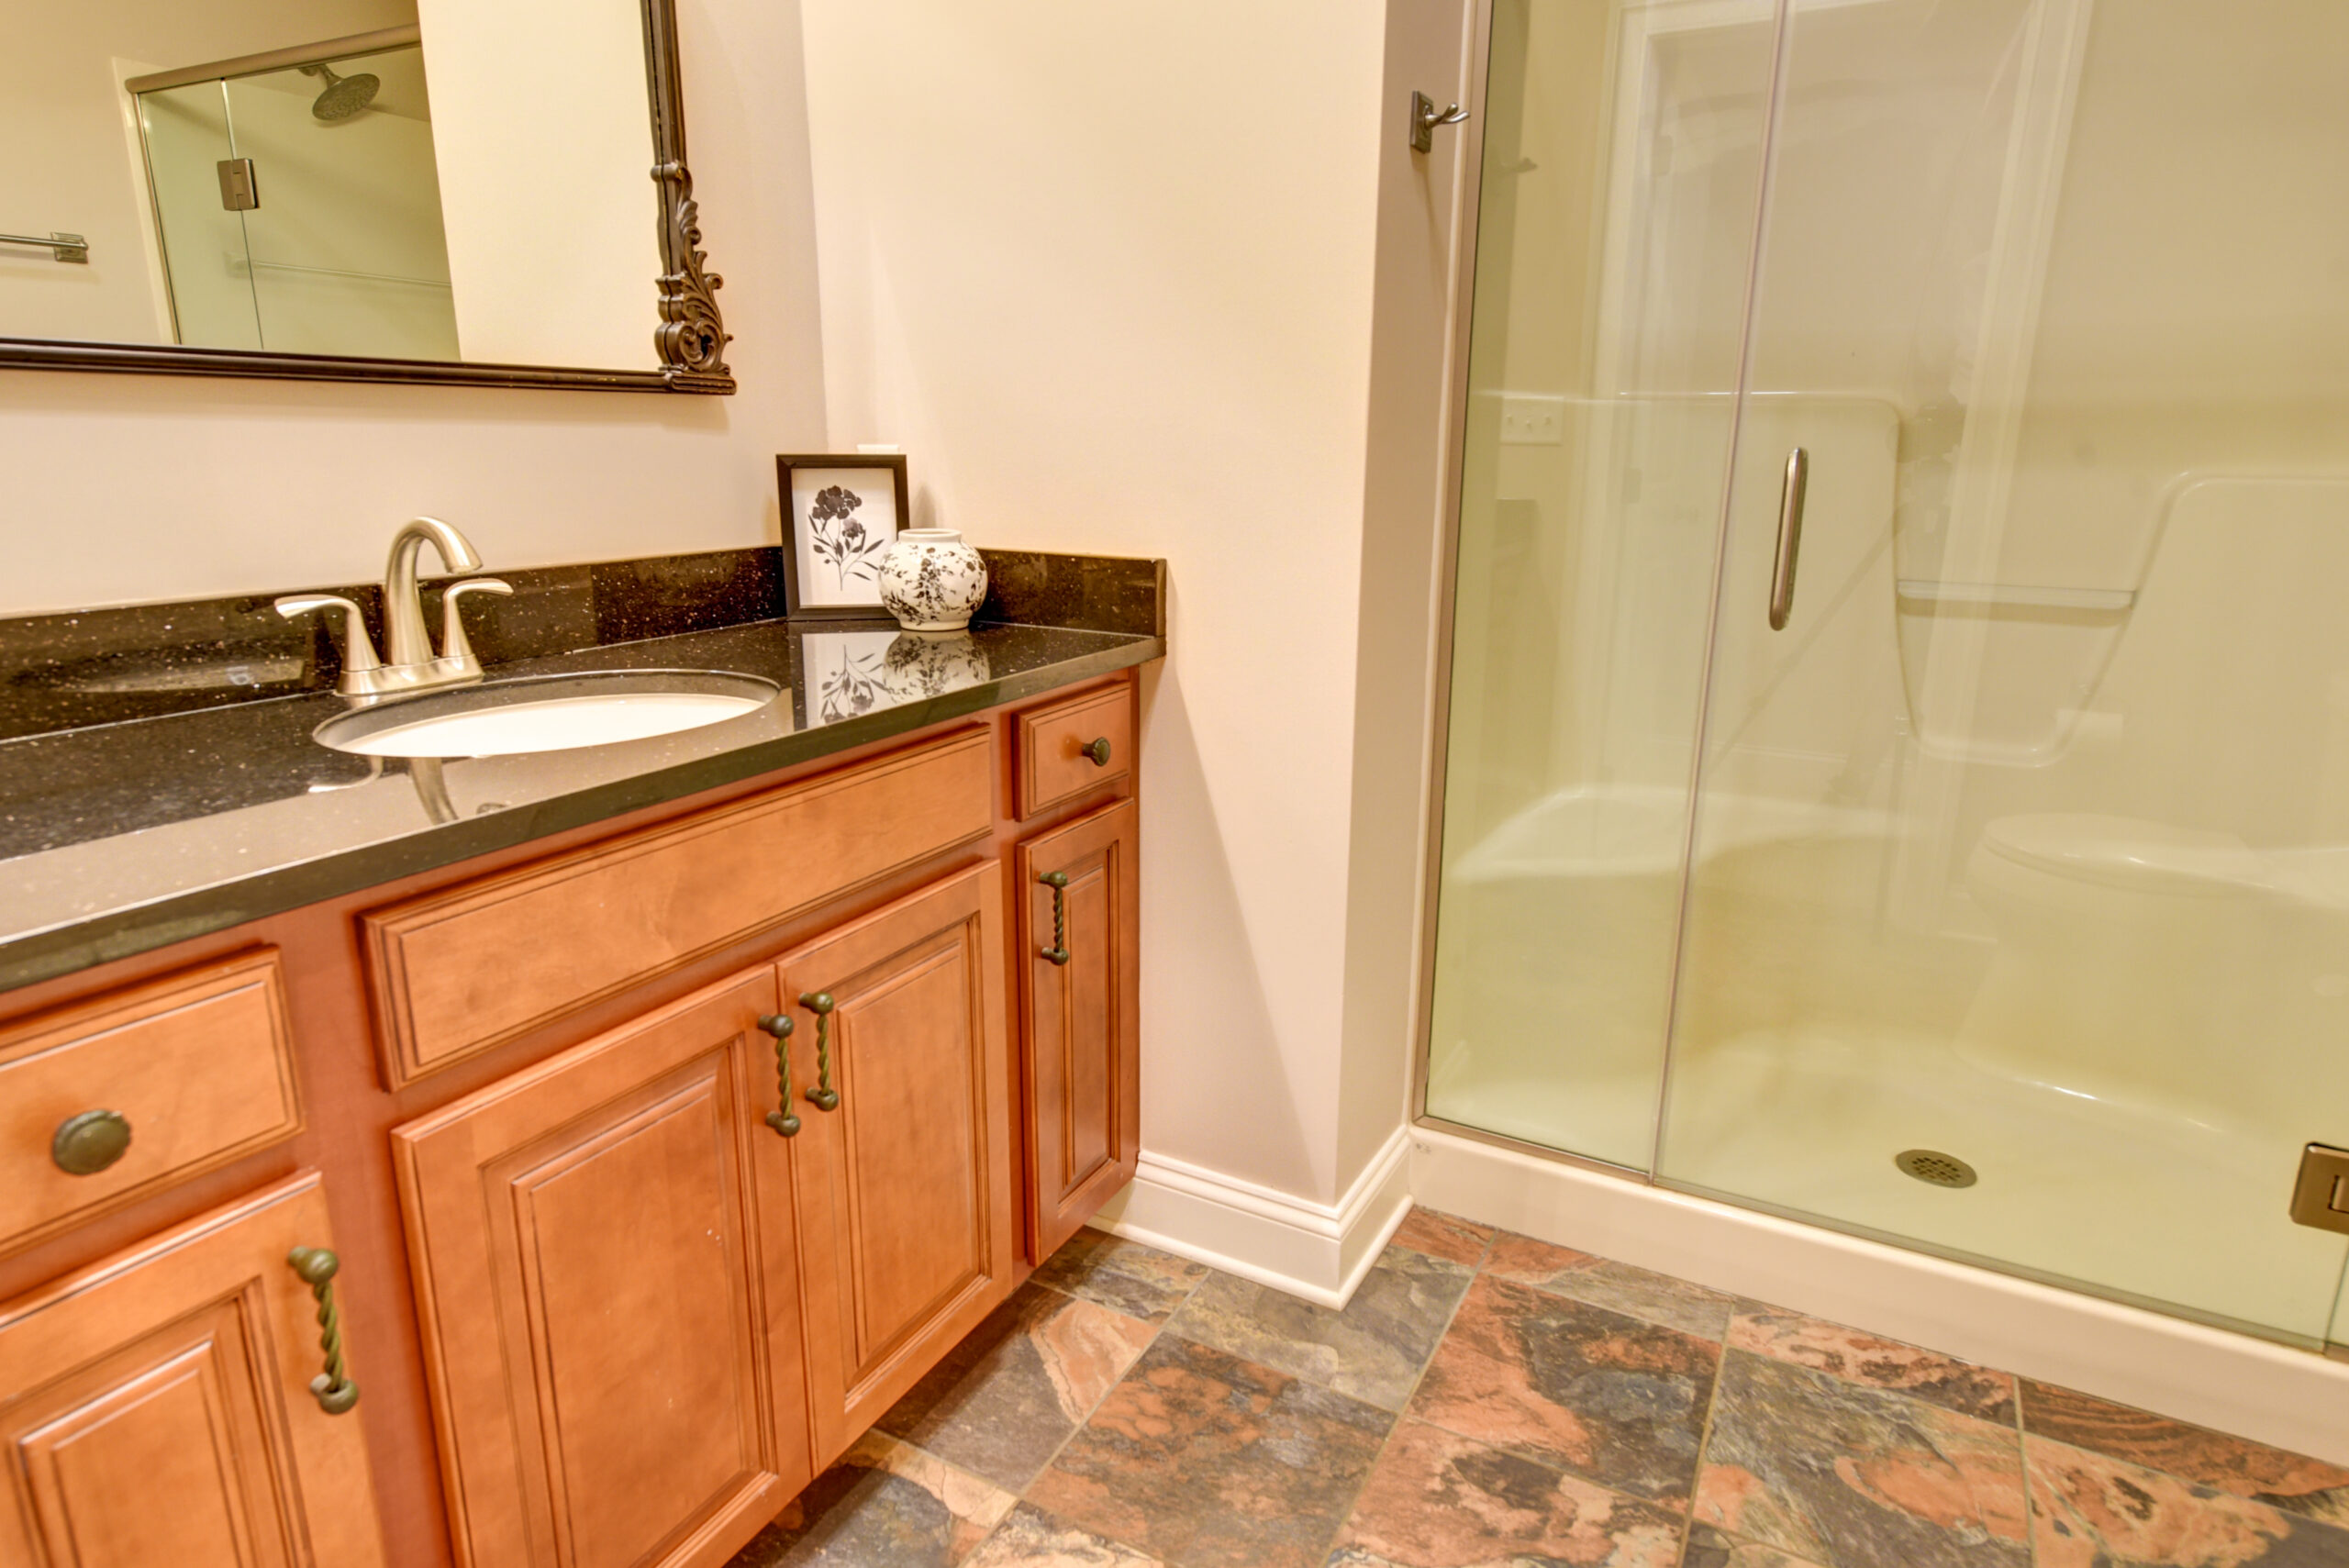
  • Full Bath with walk-in shower
  • Double doors to Covered Patio which leads to Pool and Fire Pit
  • Spiral Staircase from patio to Main Level Deck
  • 3 Unfinished Storage Areas
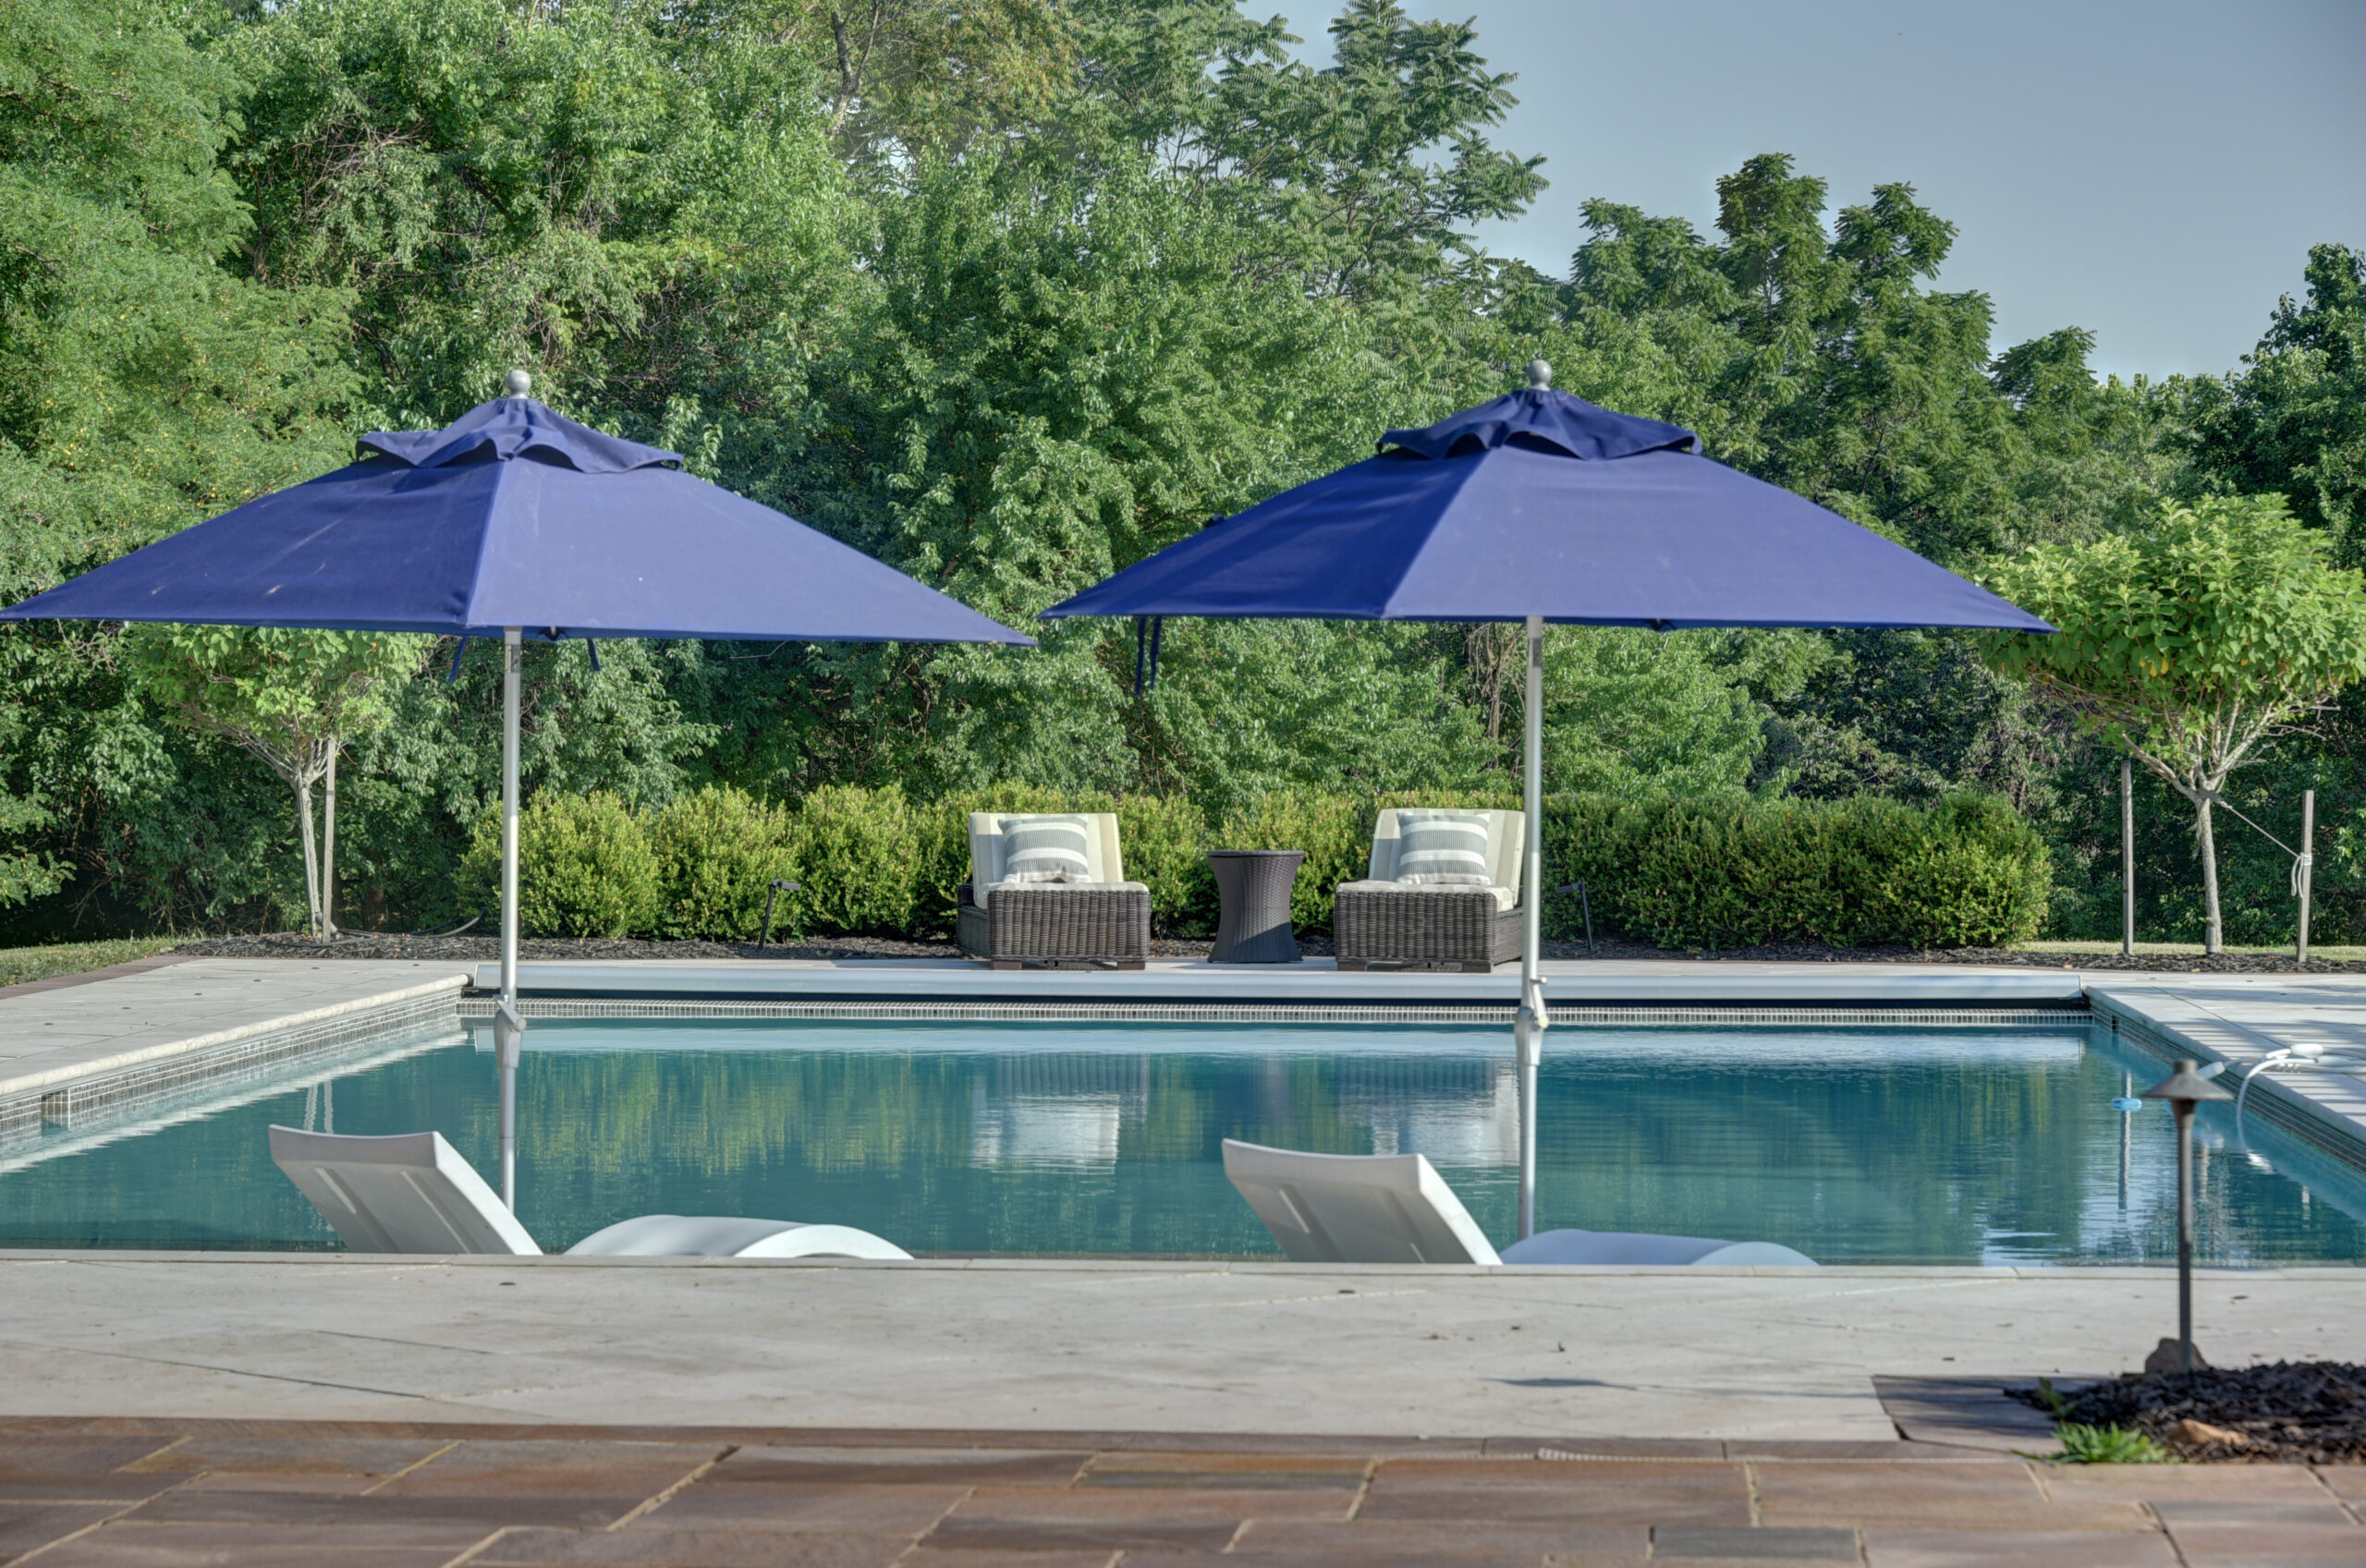
  • 25′ x 55′ Saltwater Gunite Pool with auto fill, auto cover, heater, lights, and sun ledge with 2 umbrella sleeves
  • Travertine Pool Decking
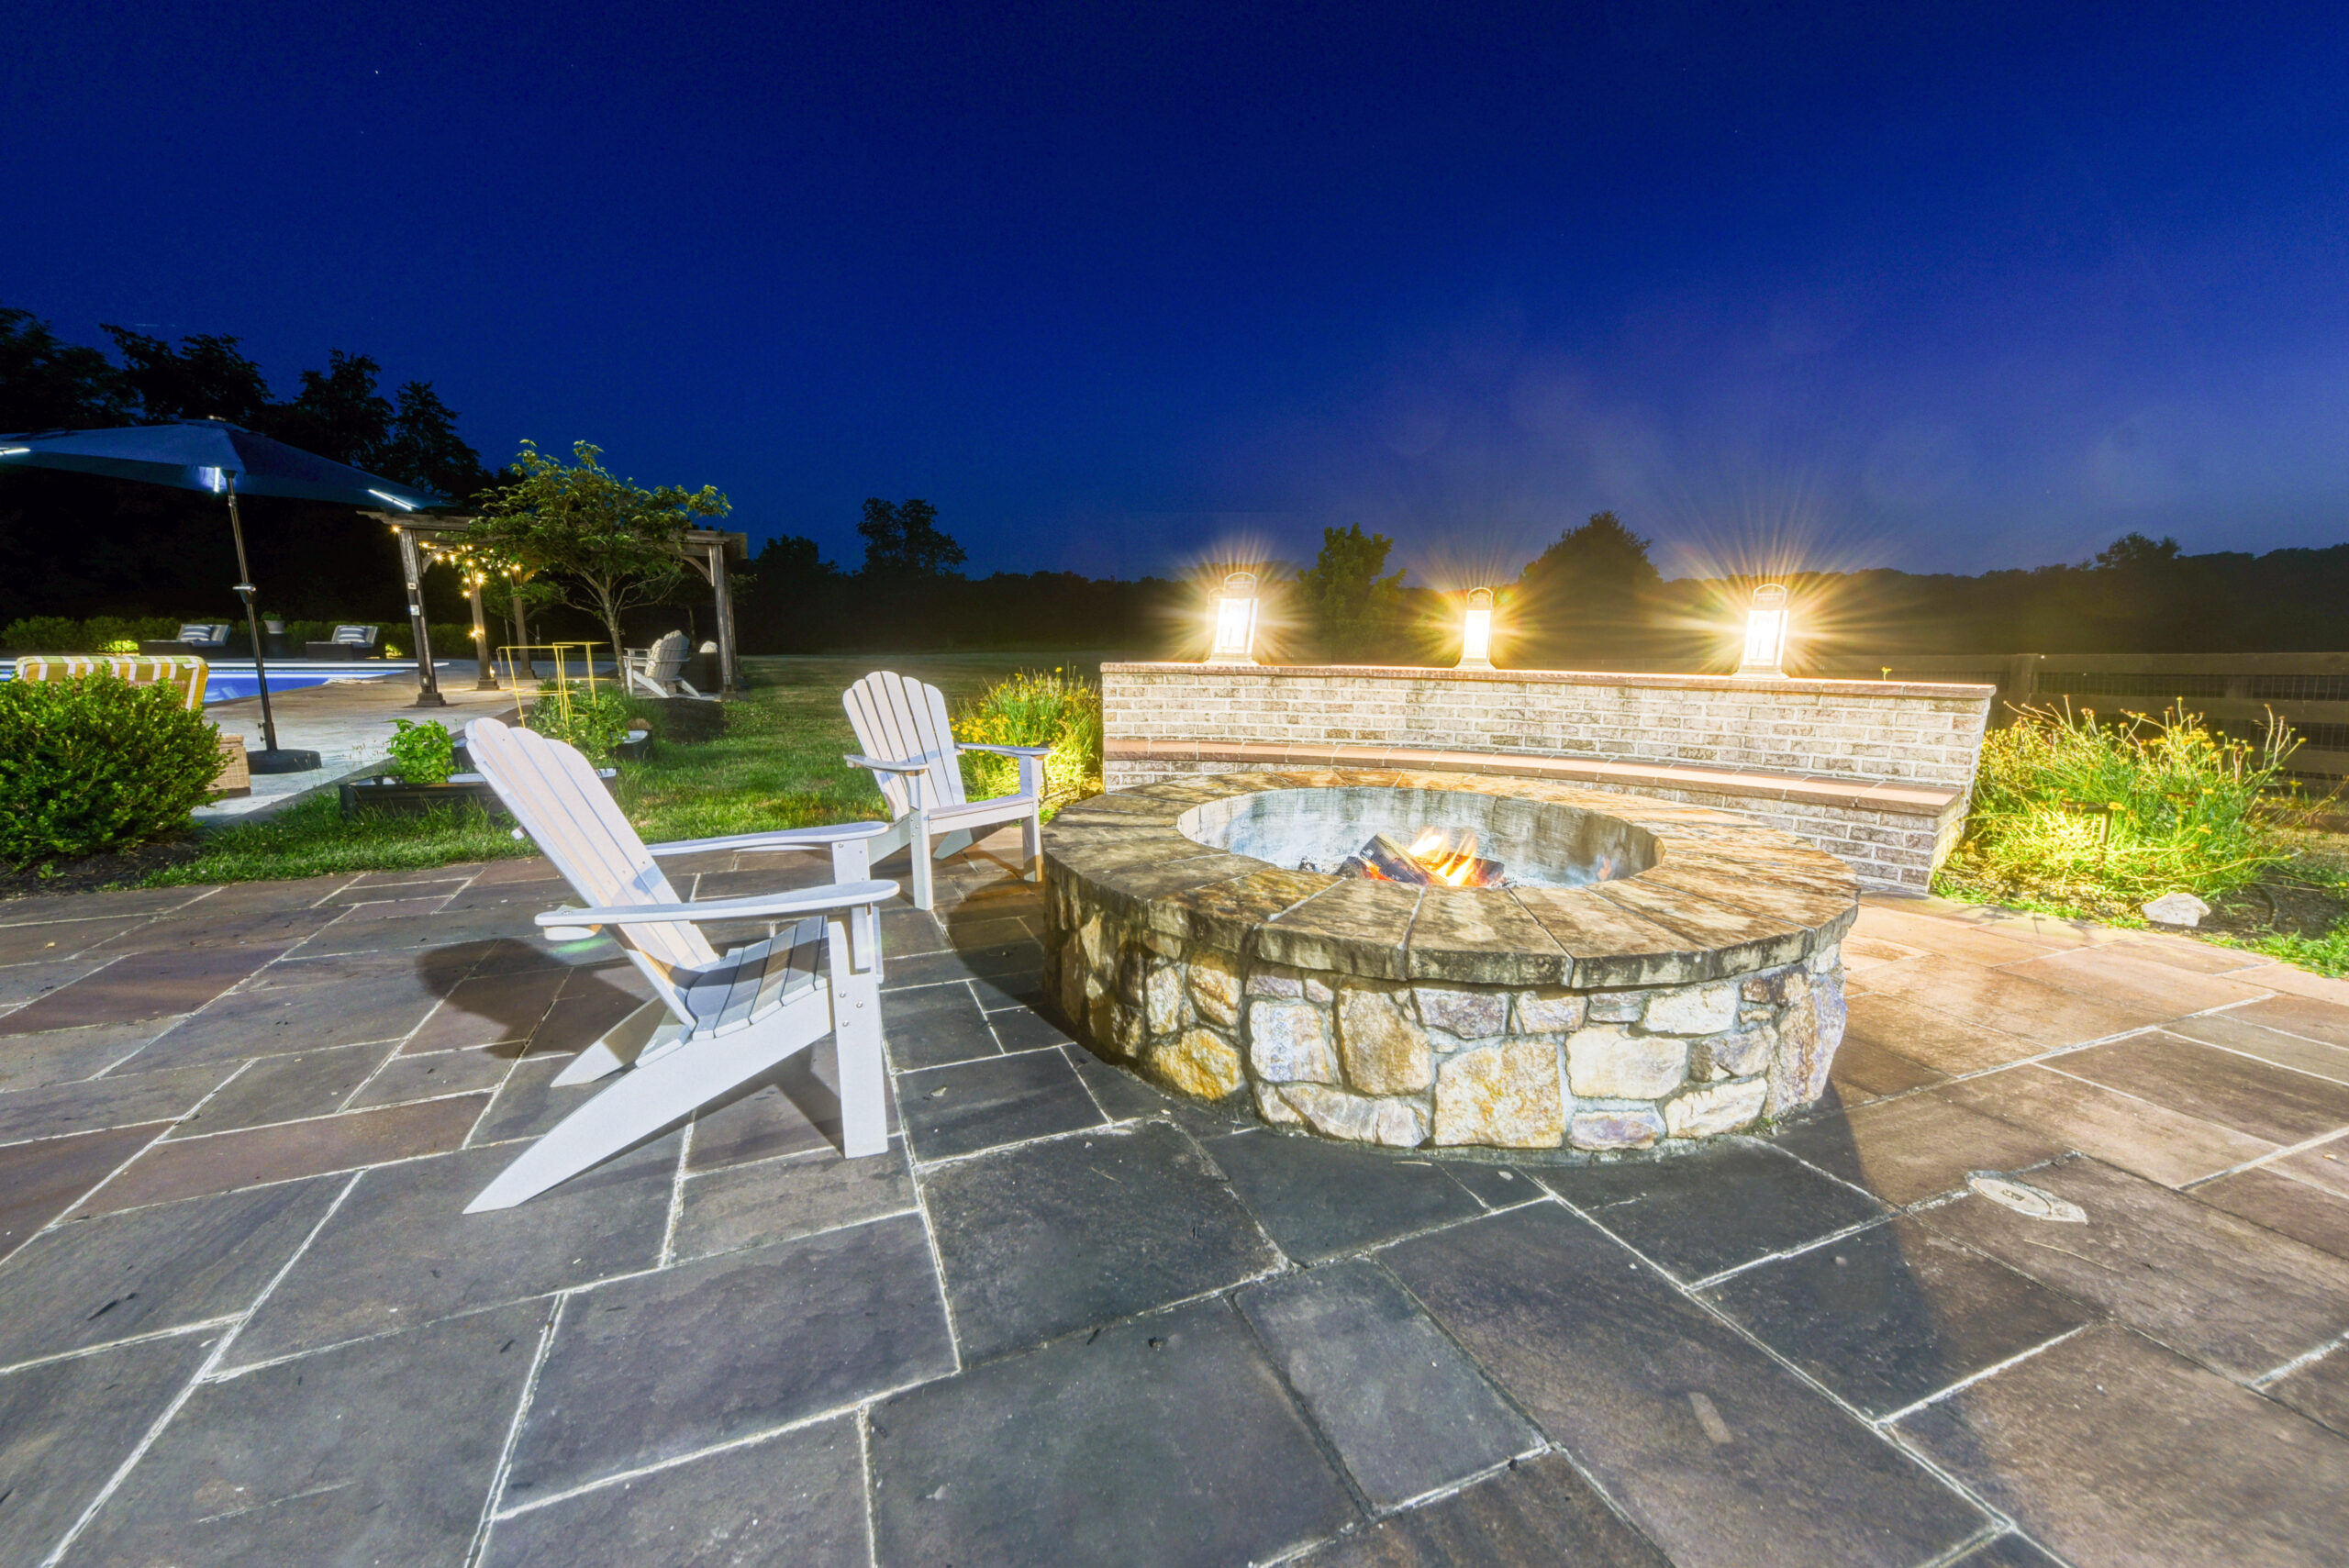
  • Hardscaped Firepit
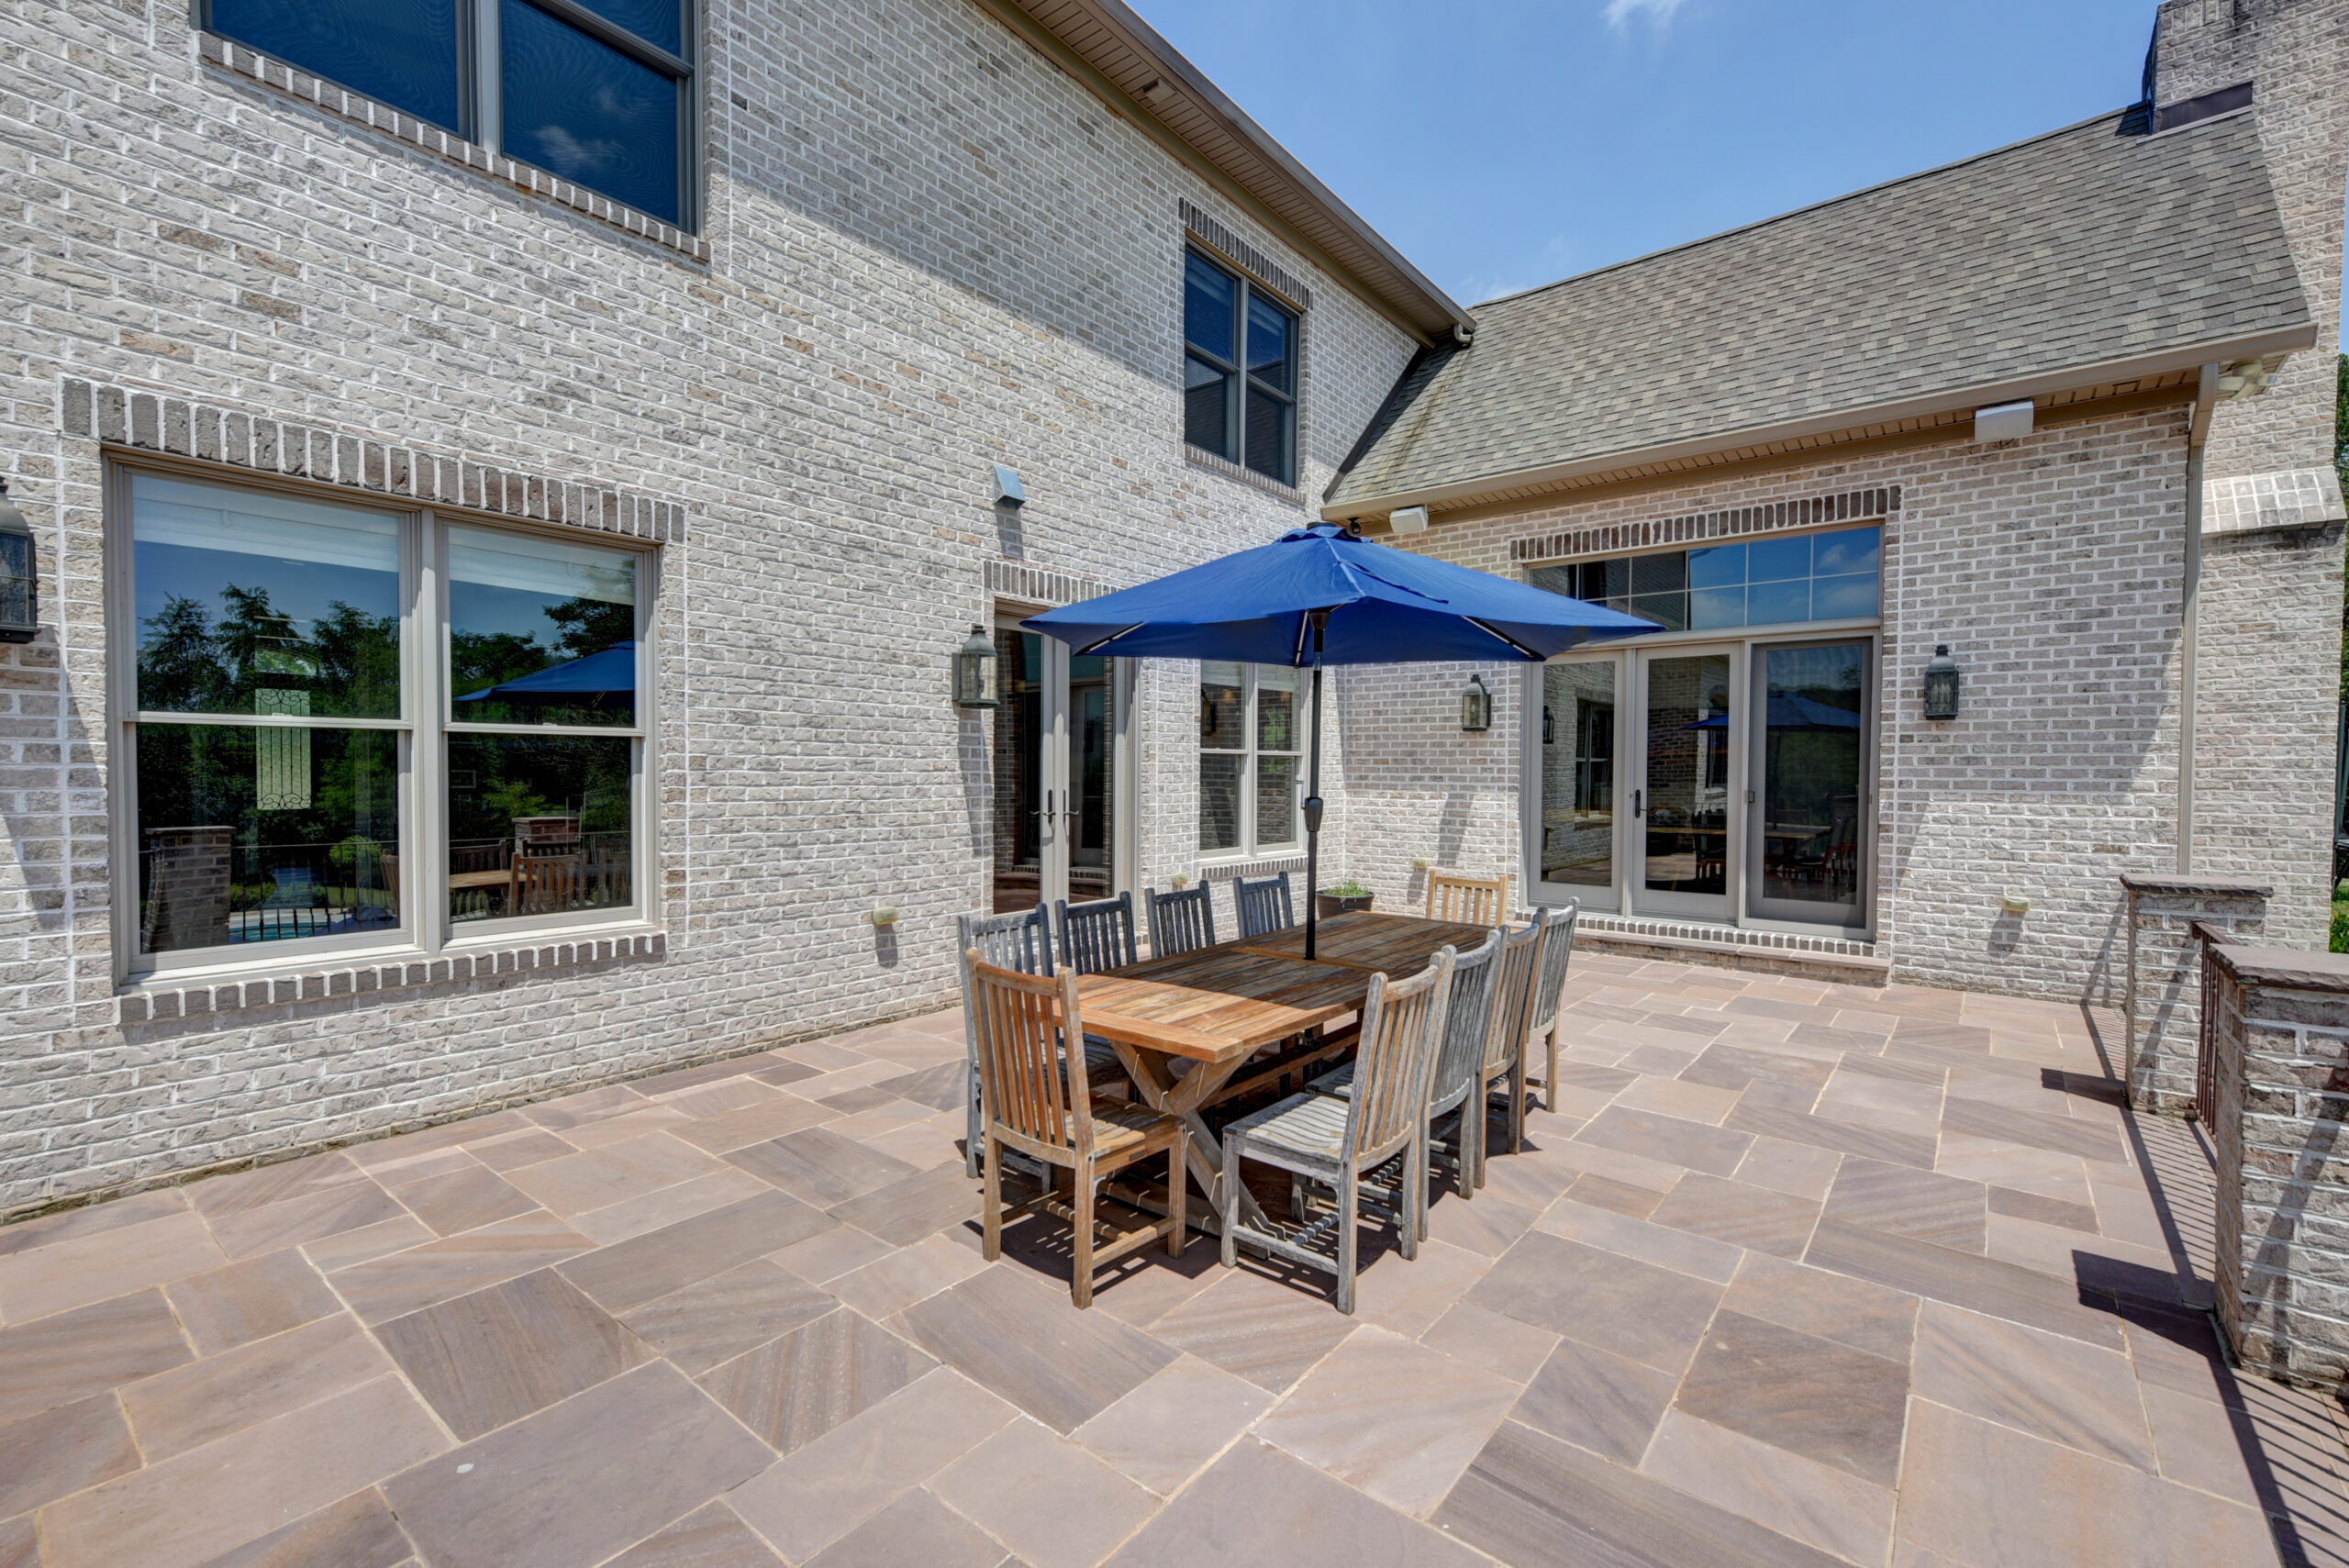
  • Expansive flagstone patio with covered area off Lower Level
  • Spiral staircase from patio to Main Level deck
  • Flagstone Deck off Main Level
  • Two (2) Fenced areas with entry from back of home
  • Professional Landscaping and Lighting
  • Security Flood Lights that extend light 70 feet from house
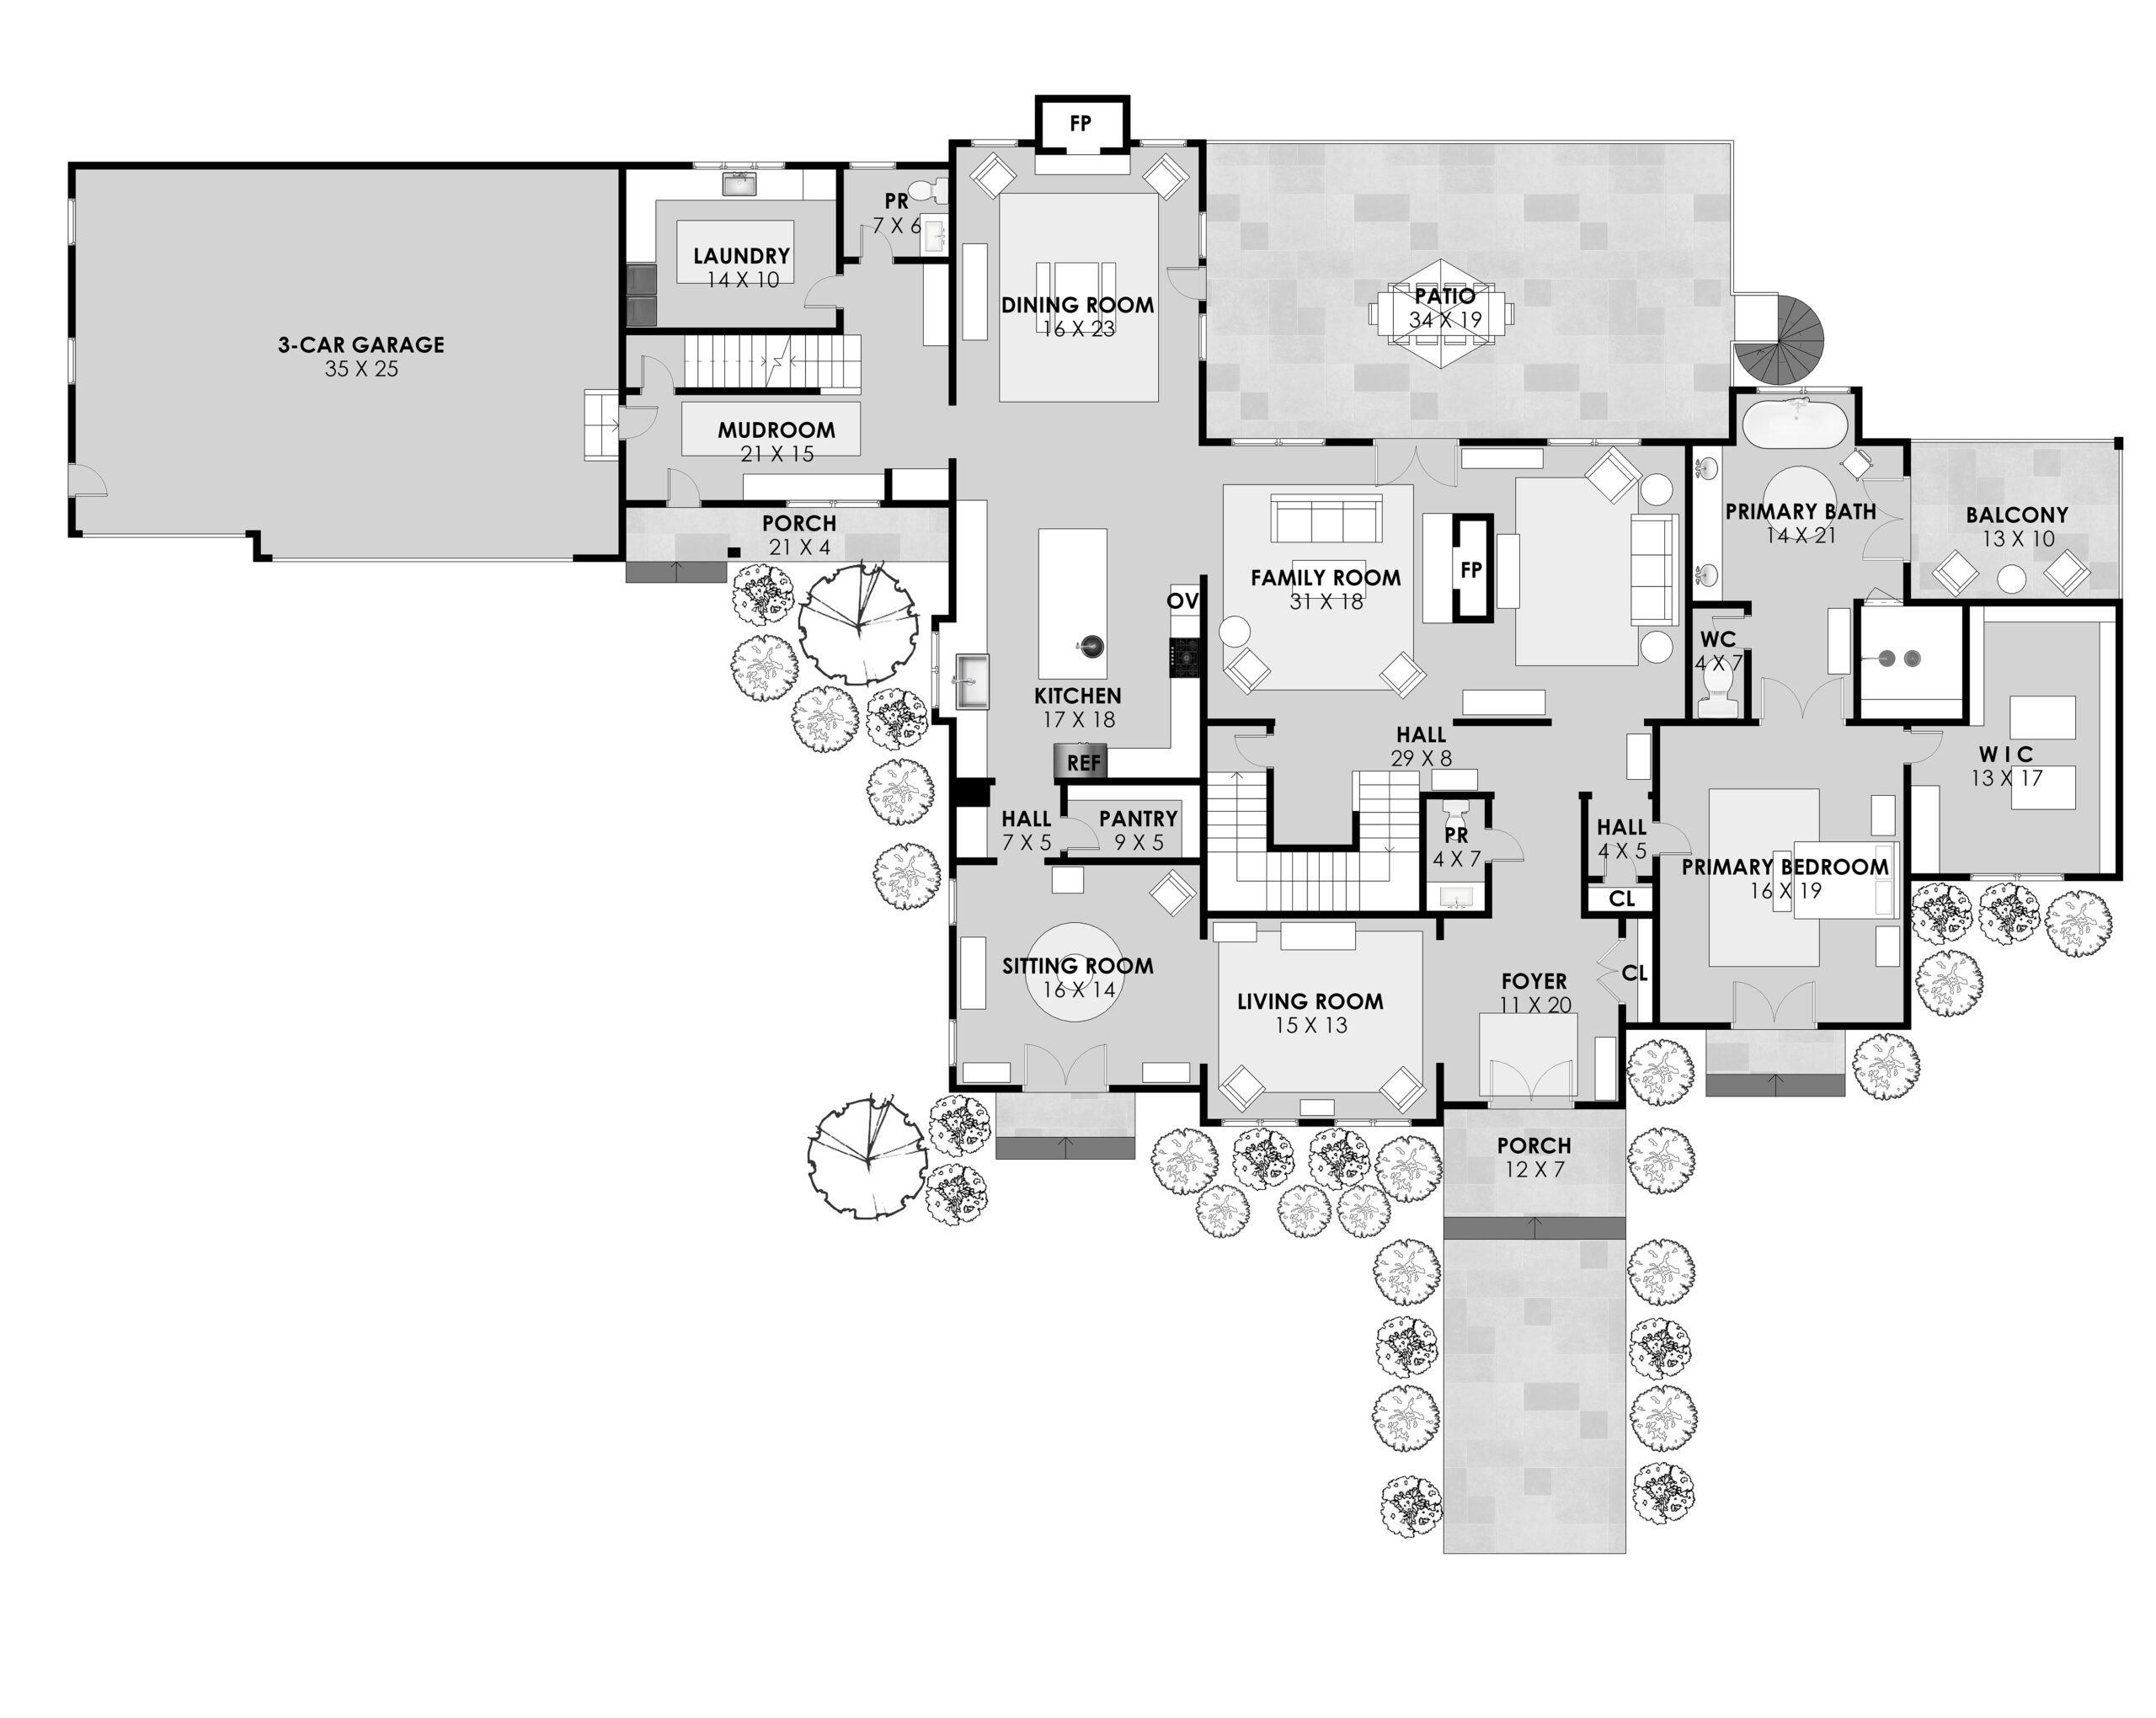
Main Level
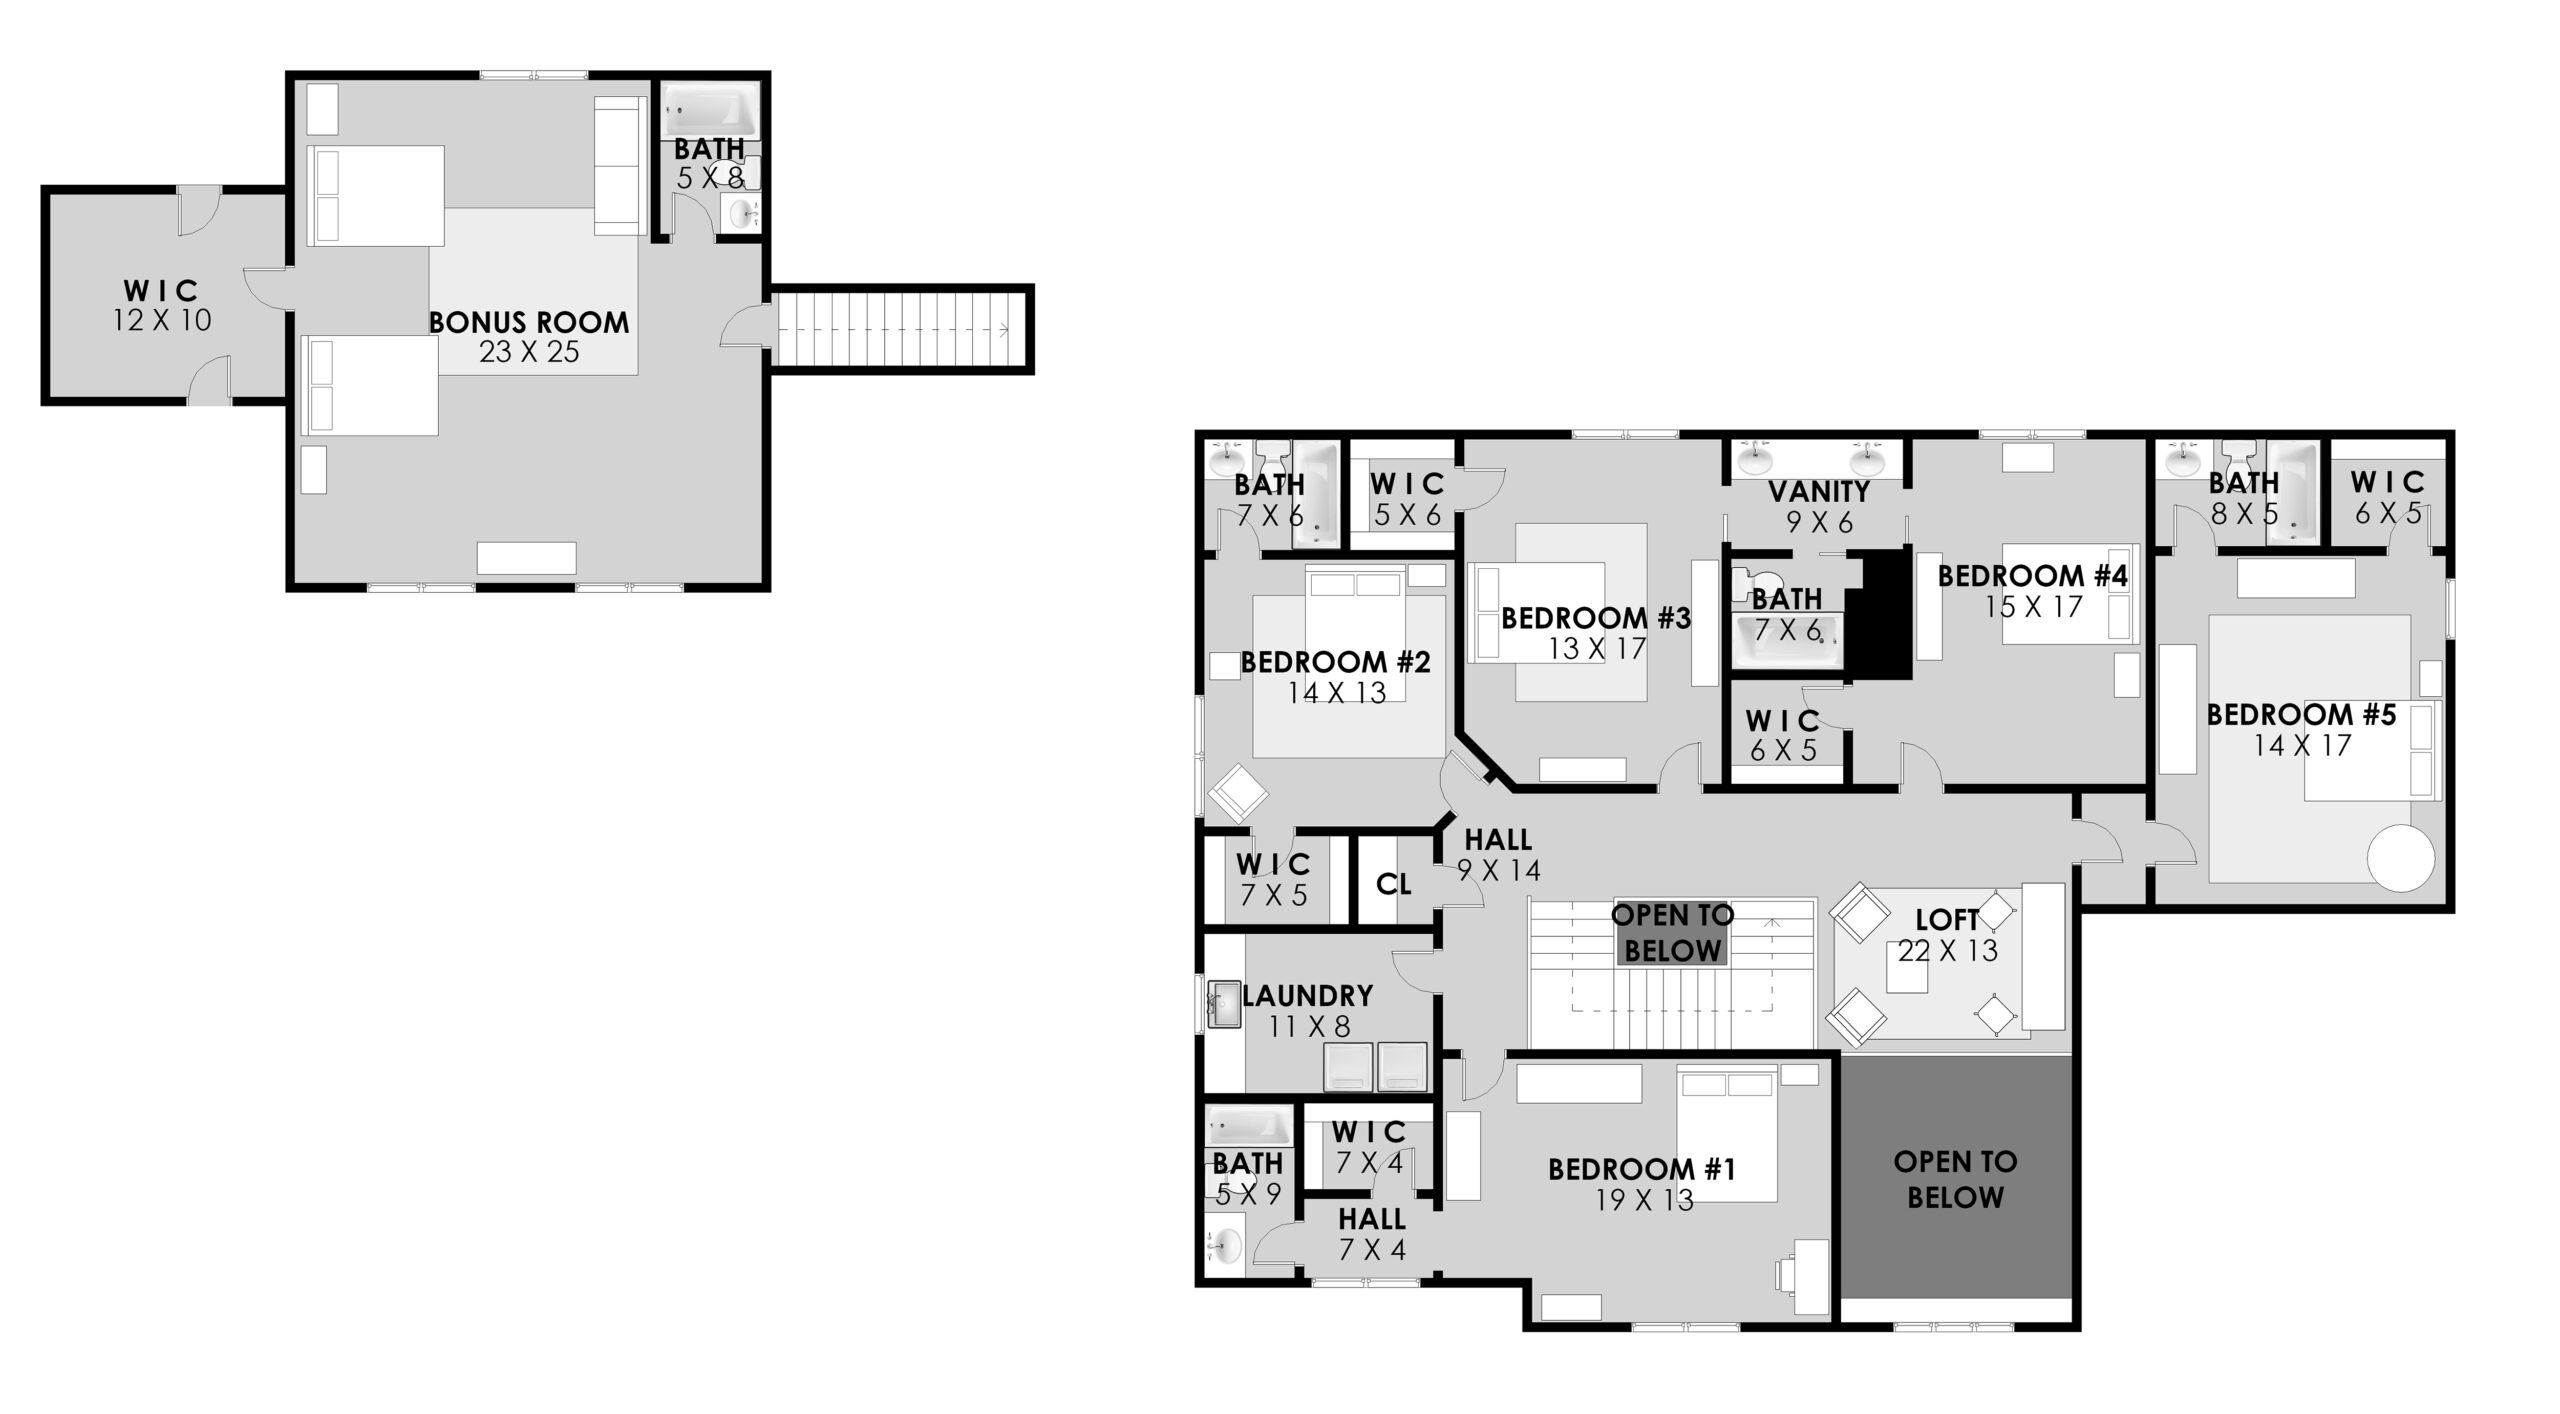
Upper Level and Bonus Room
Lower Level and Pool
  • Satellite Dishes
  • Kitchen Dishwashers 
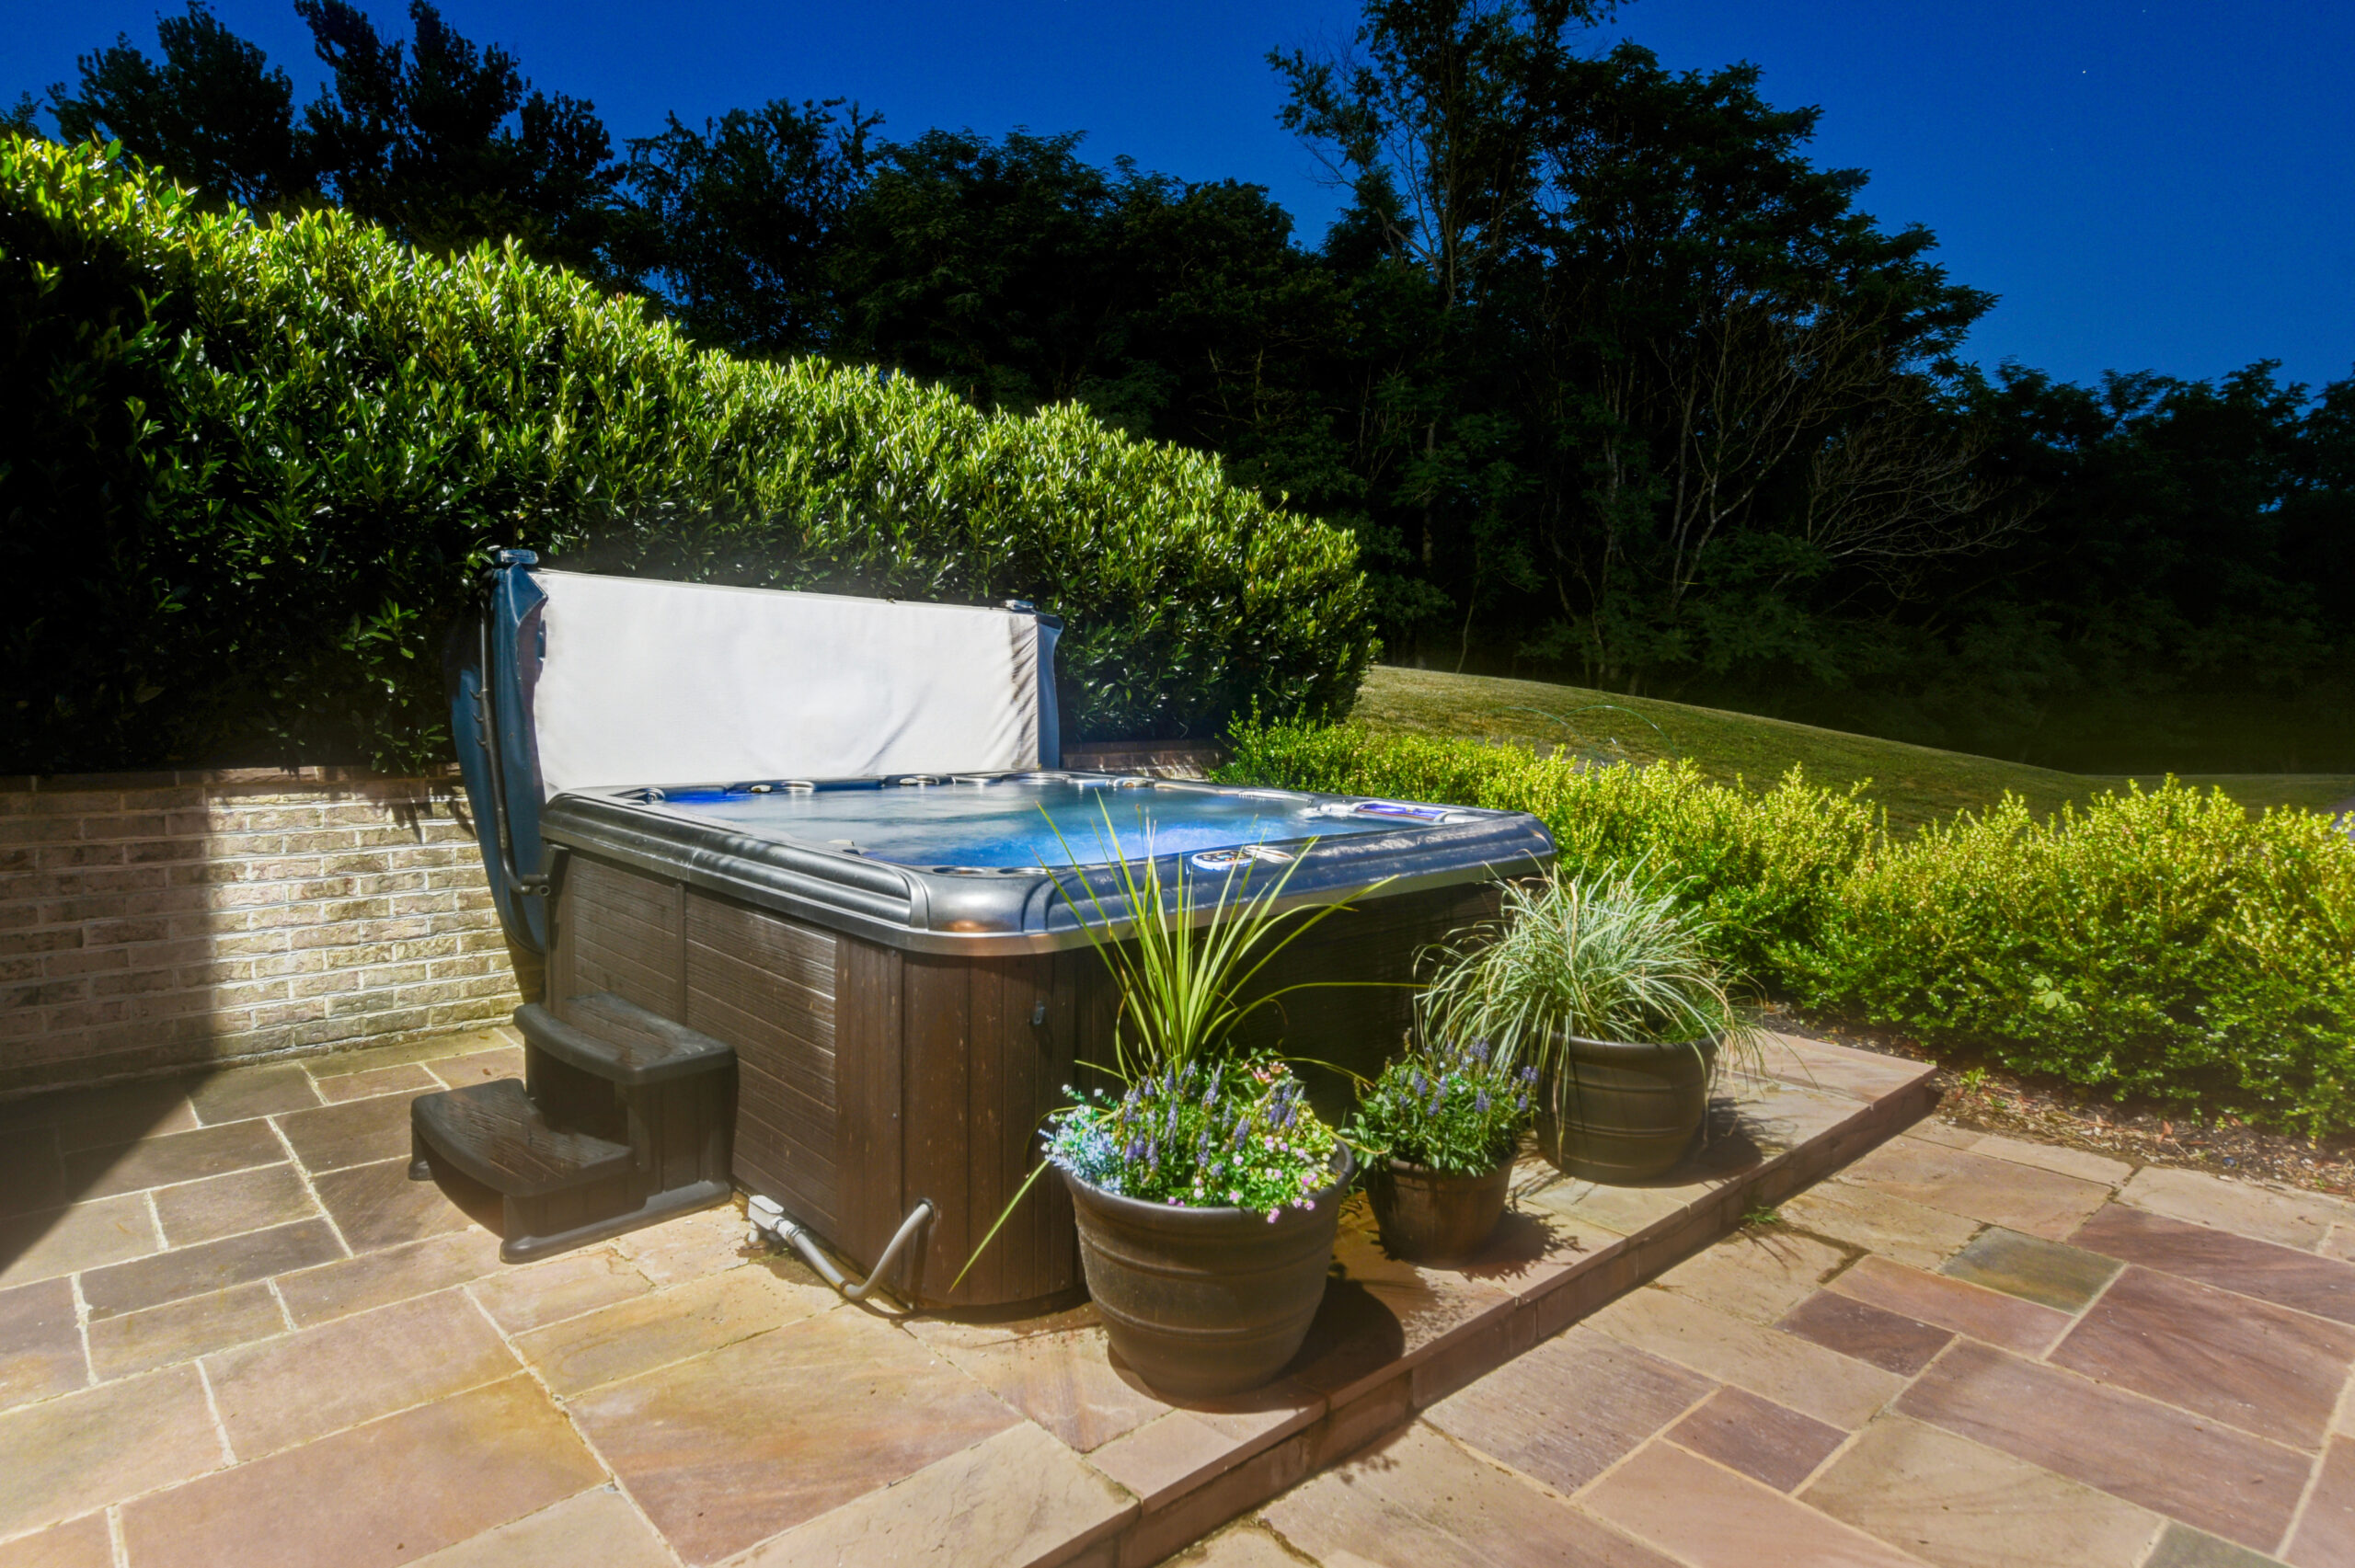
  • Hot Tub
  • Garage Doors and Openers
  • Patio Fans
  • Pool Heater and Salt Cell
  • Theatron A/V System
  • Trampoline
  • Upper Level Washer/Dryer
  • Fireplace Screens
  • Mudroom Wall Mirror
  • Main Bedroom Jewelry Mirror
  • Garage Freezer
  • Basement Refrigerator

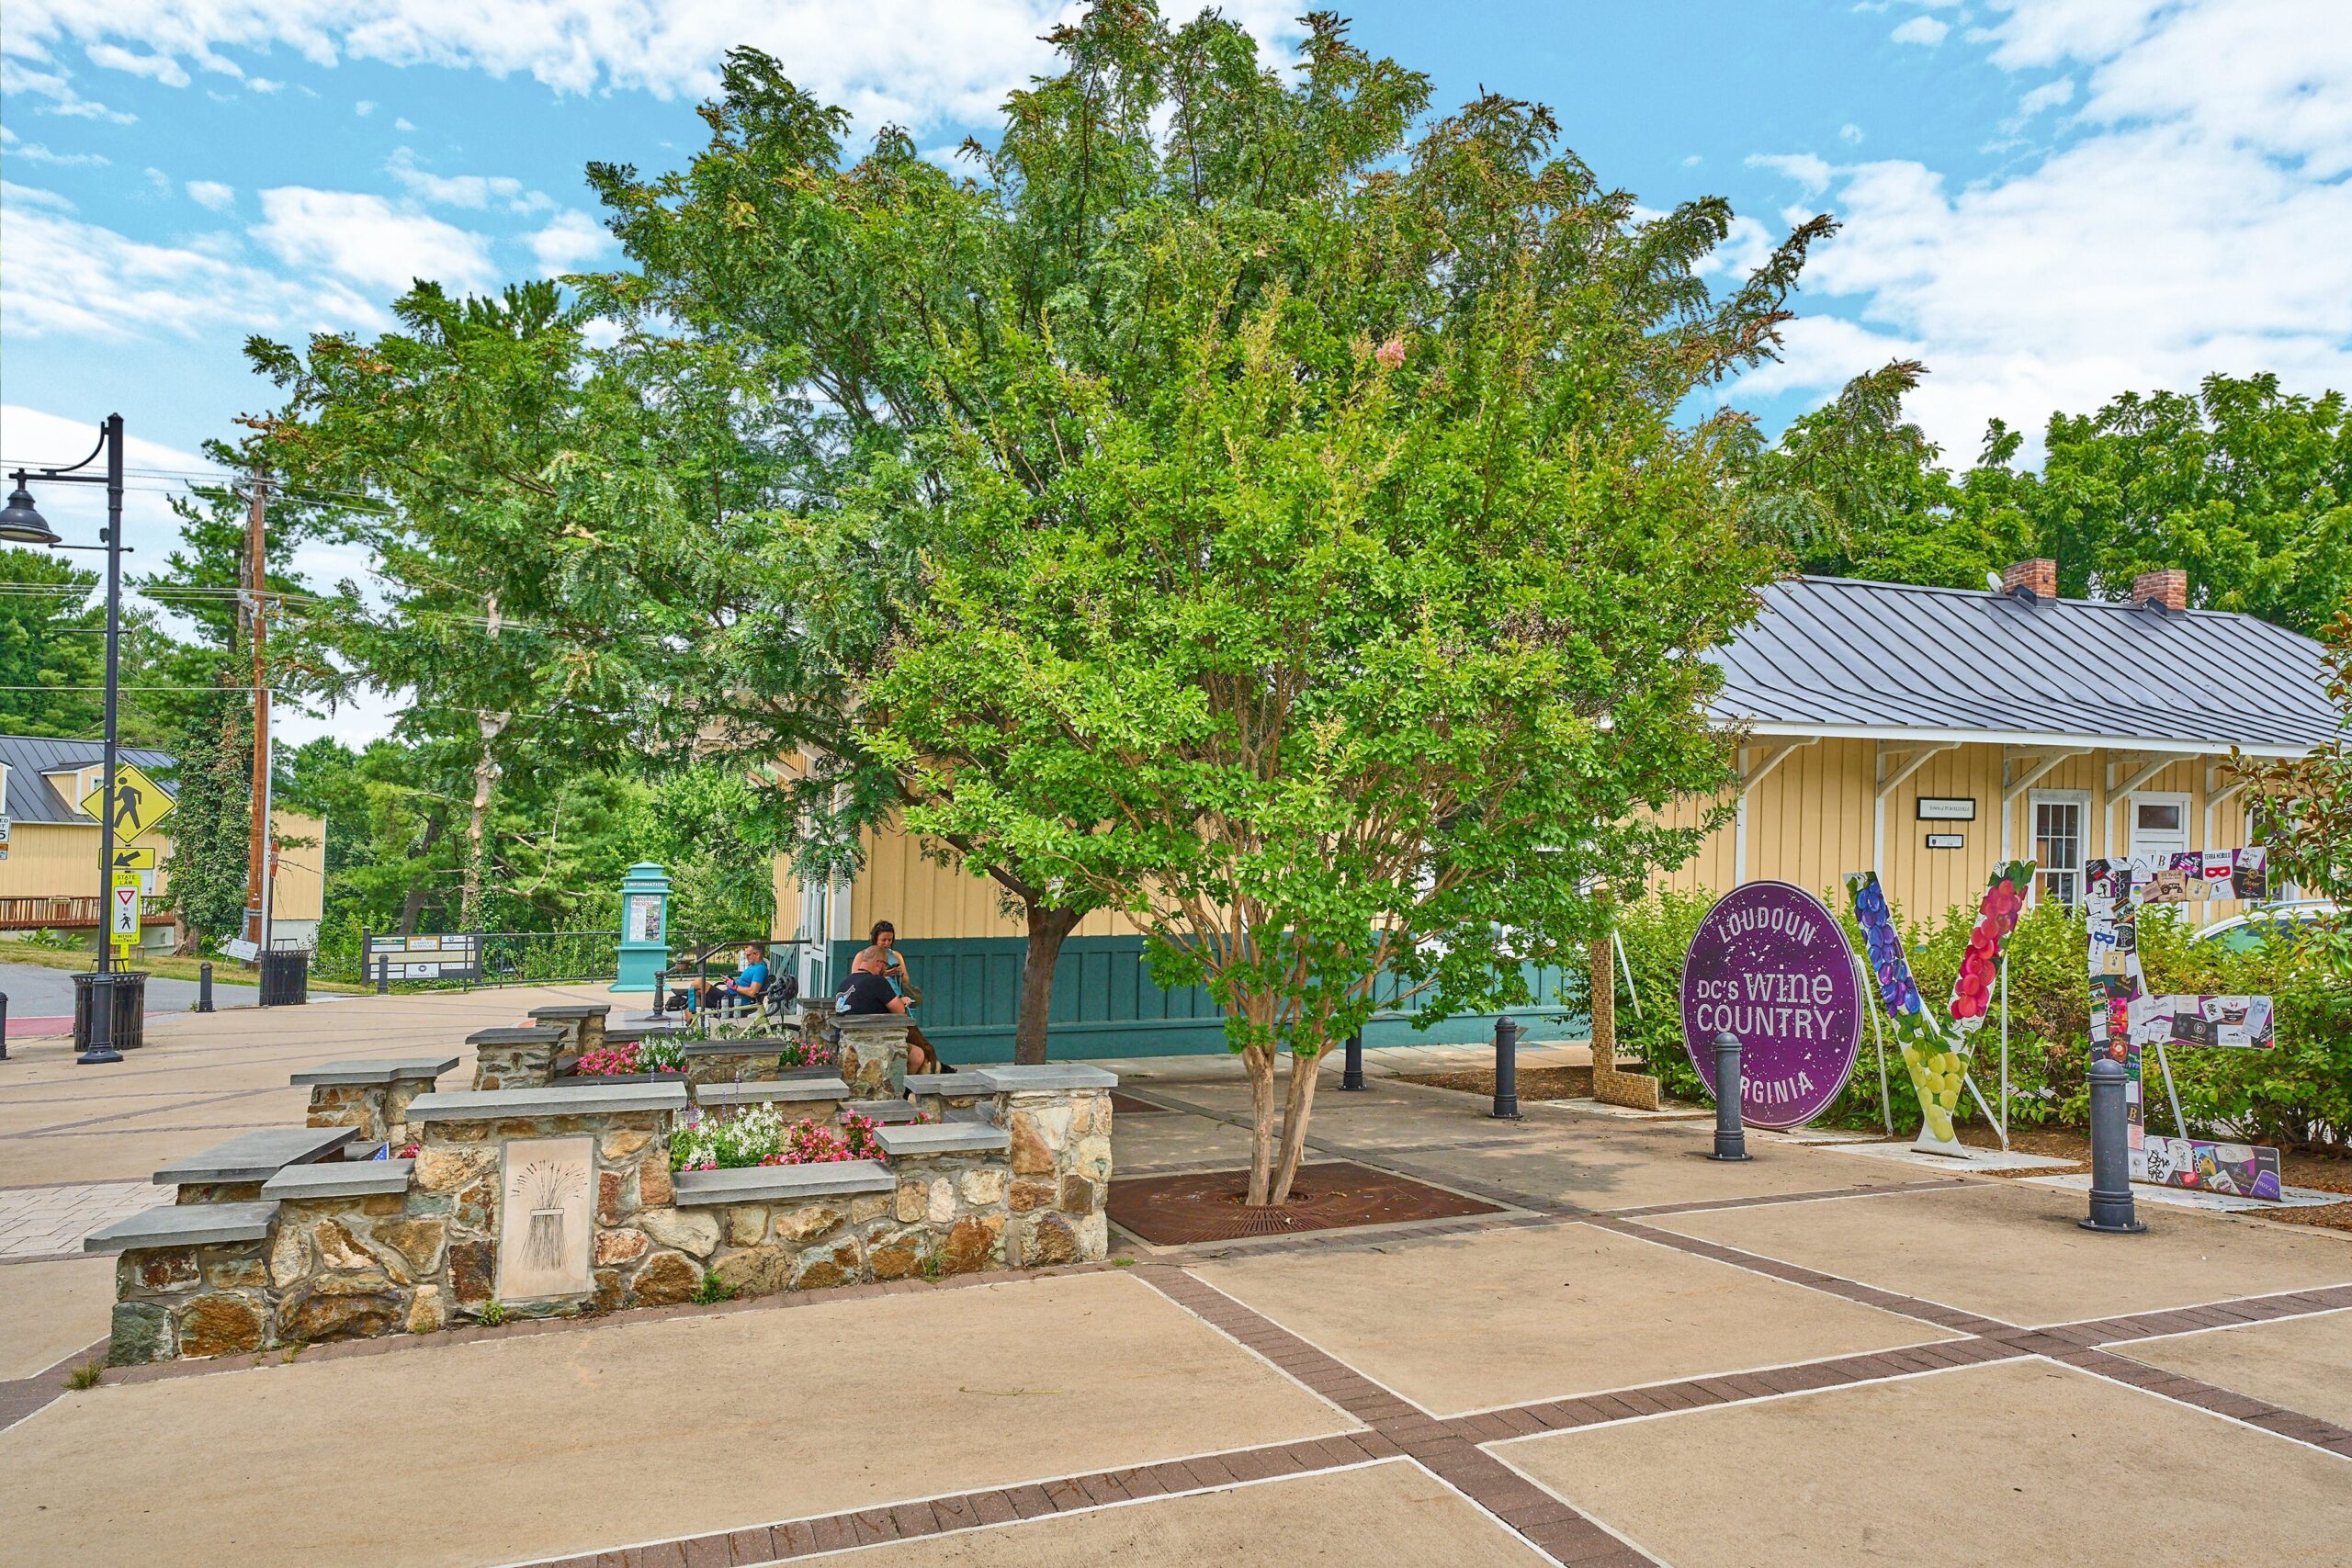
Small Town Living in Purcellville

Come see why we love this town!

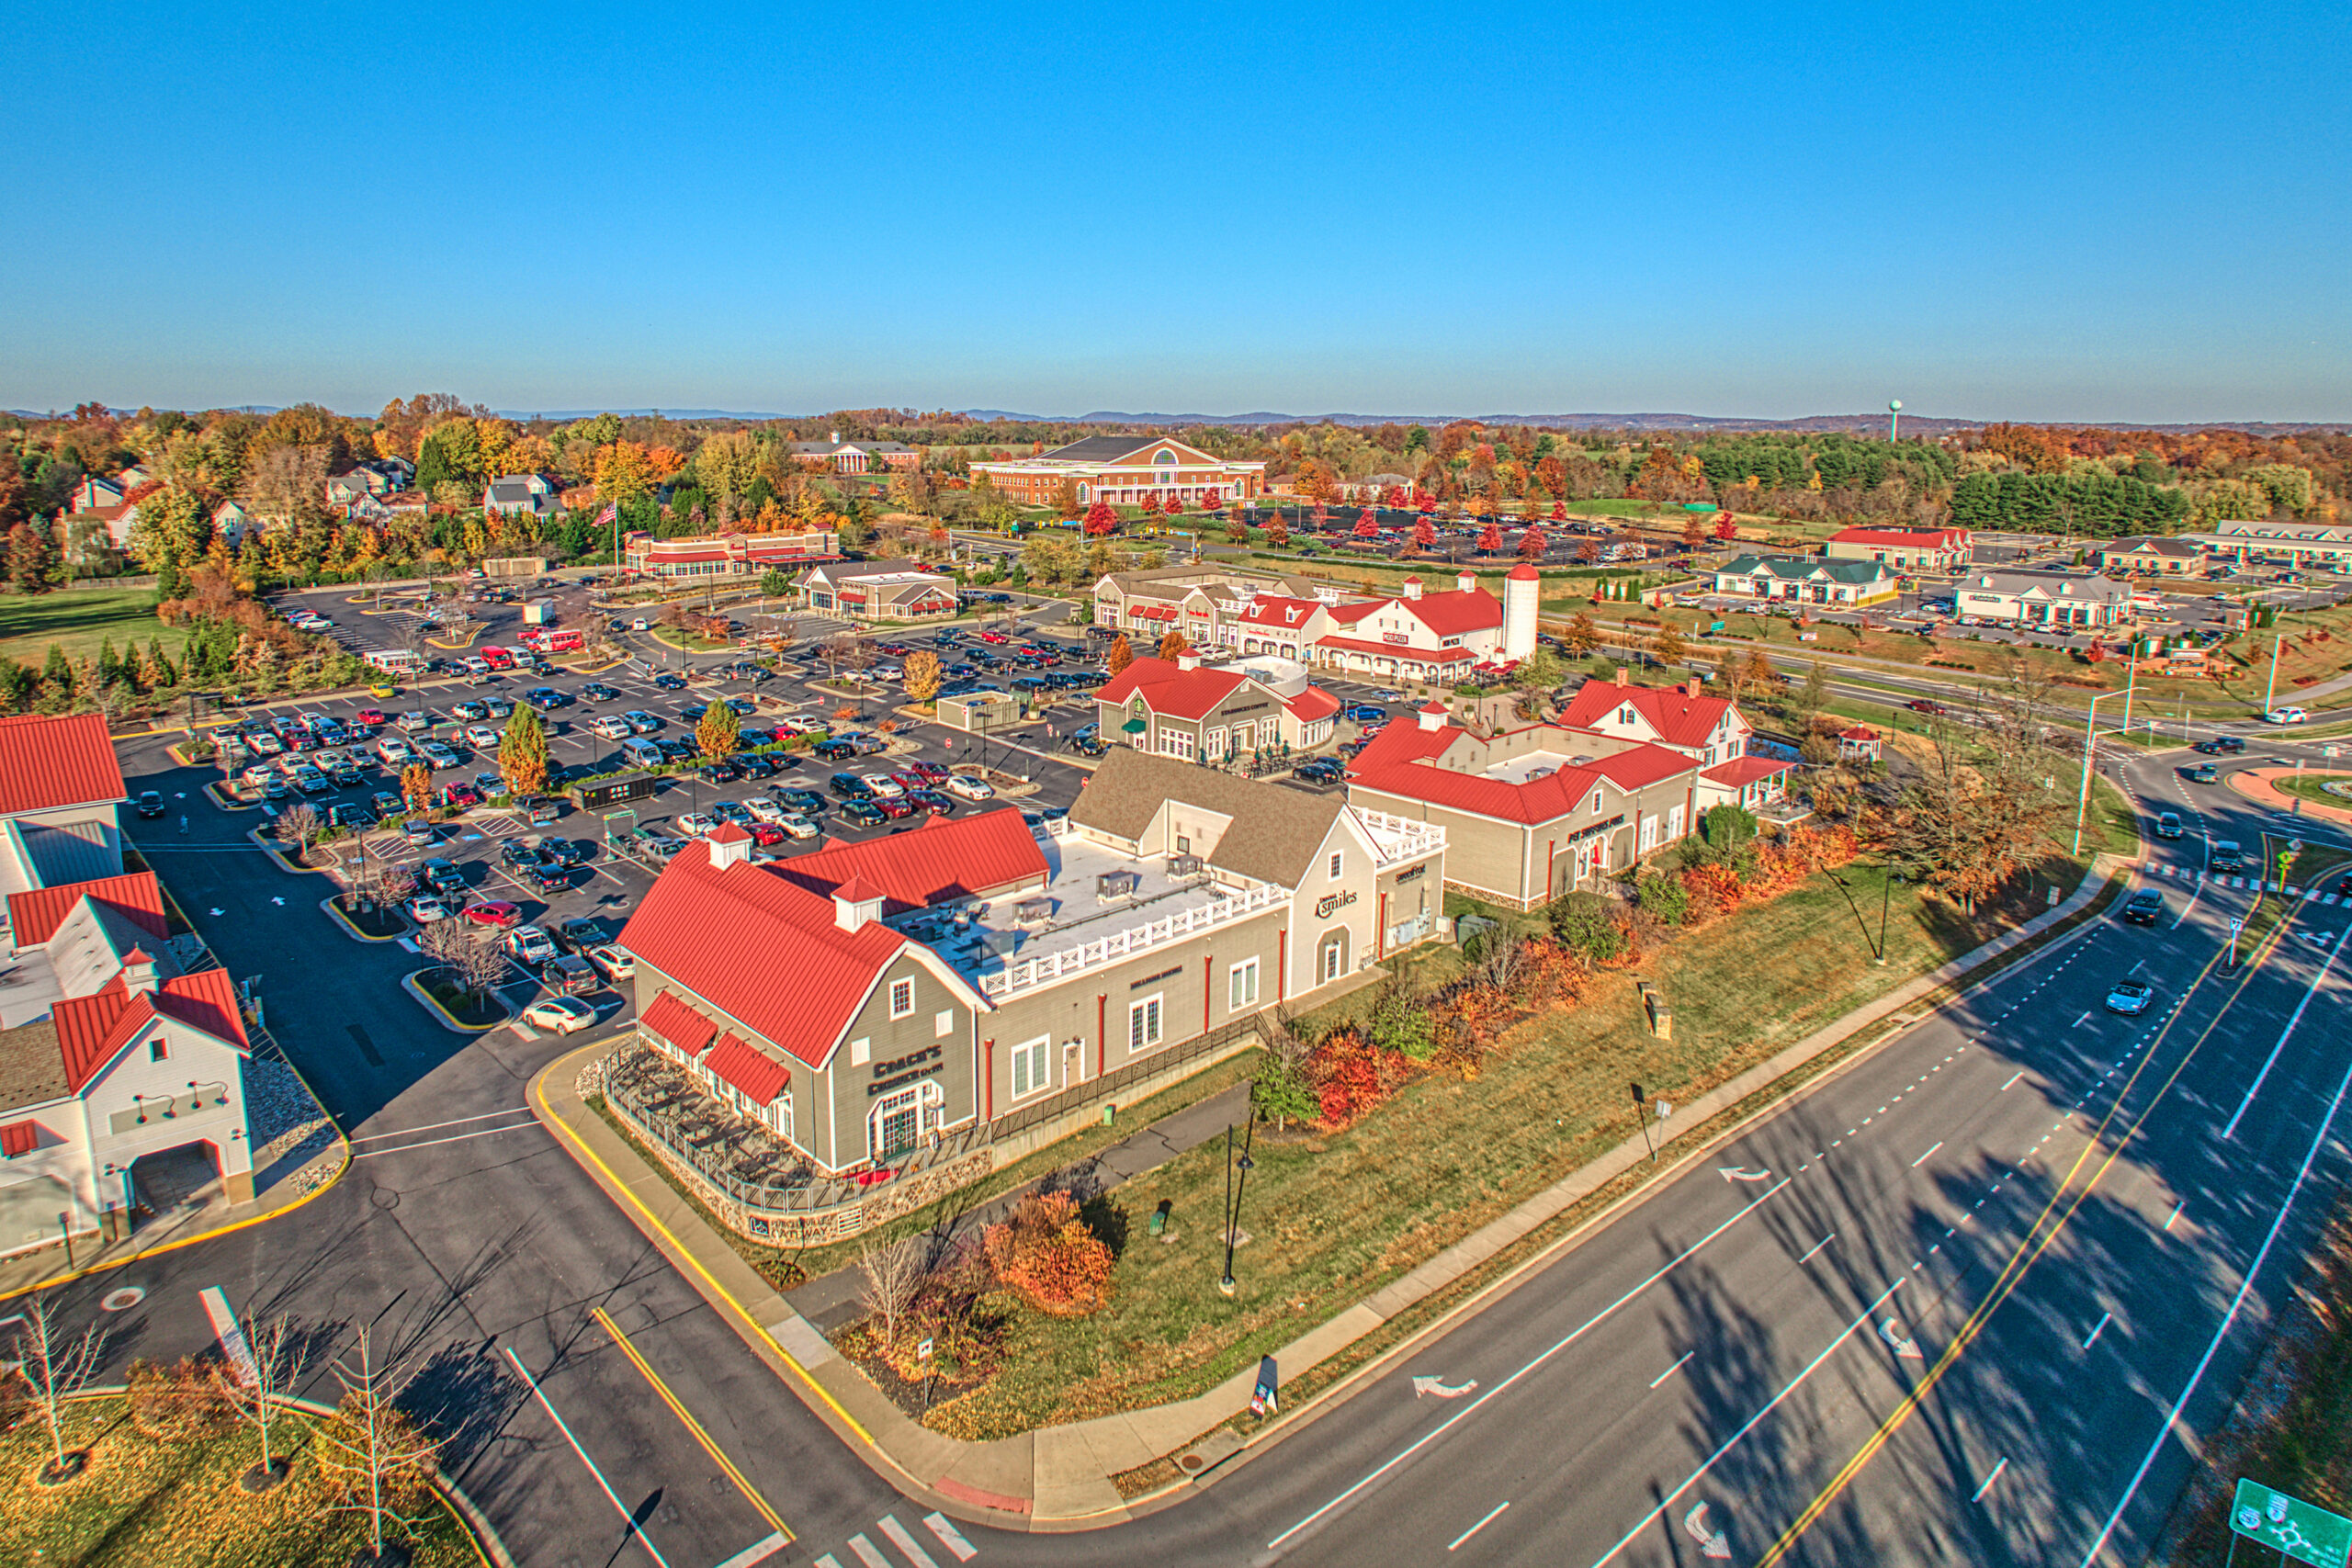
This home is just 5 minutes from downtown Purcellville!

Just imagine…

Enjoying Grutos ice cream after a summer barbecue…

A leisurely dinner at Magnolias on the Mill before heading to a Cannons Baseball Game…

Taking off for a bike ride or run on the W &OD Trail…  

Or simply browsing through the eclectic shops downtown…

This isn’t just a quaint small town surrounded by rolling hills, vineyards, and farms, it is a favorite destination, and we are so happy to call it home!

If you have been searching for your home where no detail is overlooked –

That brings comfort and elegance – 

Where you will feel peacefully removed from the world in your own sanctuary – 

You have found it!

Call 703-626-8481 to schedule a private viewing

Listed By

Scroll to Top